Anjoli Ortowski

BEDS3
BATHS2 full
SQUARE FEET1,264
MLS#2807811
STATUSActive
PROPERTY TYPERental - Single Family
SUBDIVISIONVentana Canyon
Property Description
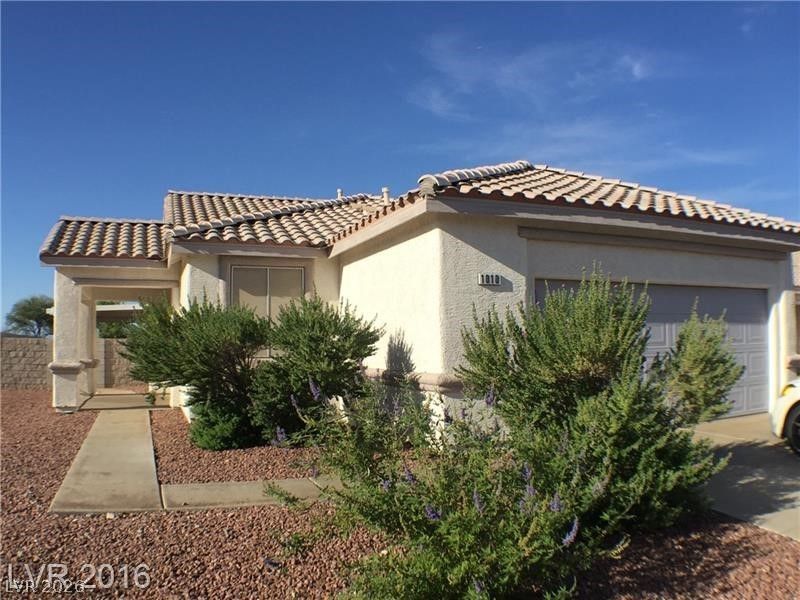
CHARMING SINGLE-STORY HOME ON A LARGE LOT! This wonderful 3-bedroom, 2-bath home offers comfortable living with plenty of outdoor space. Enjoy a spacious lot with a covered patio, perfect for relaxing, entertaining, or enjoying the beautiful Las Vegas weather. The single-story floor plan provides easy, convenient living with a great layout and plenty of natural light. Ideally located near excellent shopping, dining, entertainment, and major freeway access, making your daily commute and errands a breeze. This home combines comfort, convenience, and a fantastic location. Don't miss the opportunity to make this great property your new home!
Property Features
Property Type: Rental - Single Family
Cooling: Central Air, Electric
Fireplaces: 1
Garage: 2
Heating: Central, Gas
Home Style: One Story
Lot Size: 0.19 Acres
Roof Type: Tile
Stories: 1.0
Year Built: 2000
Amenities
Bedroom on Main Level
Ceiling Fan(s)
Window Treatments
Feature Descriptions
Appliances: Dryer, Dishwasher, Disposal, Gas Range, Refrigerator, Washer/Dryer, Washer/DryerAllInOne, Washer
Days on Site: 2
Exterior: Frame, Stucco
Fencimg: Block, Back Yard
Fireplace: Family Room, Gas
Flooring: Carpet, Ceramic Tile
Laundry: Gas Dryer Hookup, Laundry Room
Parcel#: 178-10-813-012
Parking: Garage, Inside Entrance, Private
Parking Notes: Garage, Inside Entrance, Private
Pets Allowed: Call
Utilities: Cable Available
Window: Blinds
Room Sizes
Living Room: 15 X 13
Dining Room: 8 X 8
Bedroom 3: 10 X 10
Bedroom 2: 10 X 10
Primary Bedroom: 14 X 13
Local Schools
High School: Foothill
Middle School: Burkholder Lyle
Elementary School: Kesterson, Lorna,Kesterson, Lorna
Listed By / Shown By
Listed By
Agency Name: LIFE Realty District
Agency Contact: (702) 524-3180
Agent Name: Sean Evenden

Shown By
Agent Name: Anjoli Ortowski
Agent Phone: (702) 809-6627
Agency Title: Wardley Real Estate

"GLVAR MLS deems information realiable but not guaranteed."
Listing data compilation and photo(s) © 2026 Greater Las Vegas Association of REALTORS® MLS , All Rights Reserved.
Privacy Policy / DMCA Notice / ADA Accessibility


This site is hosted, designed and copyright
© 1994 - 2026 by
Delta Media Group, Inc. -- Patent Pending --
Agent License Information: S.0189018
1010 Seaside Daisy Court | MLS# 2807811
This property located at 1010 Seaside Daisy Court , Henderson, NV 89074 is currently listed for rent with an asking price of $1,995 / Monthly. Search Henderson real estate on anjoliortowski.wardleyre.com today.