Anjoli Ortowski

BEDS3
BATHS2 full
SQUARE FEET1,188
MLS#2808405
STATUSActive
PROPERTY TYPEResidential - Condominium
SUBDIVISIONMission Pointe South
Property Description
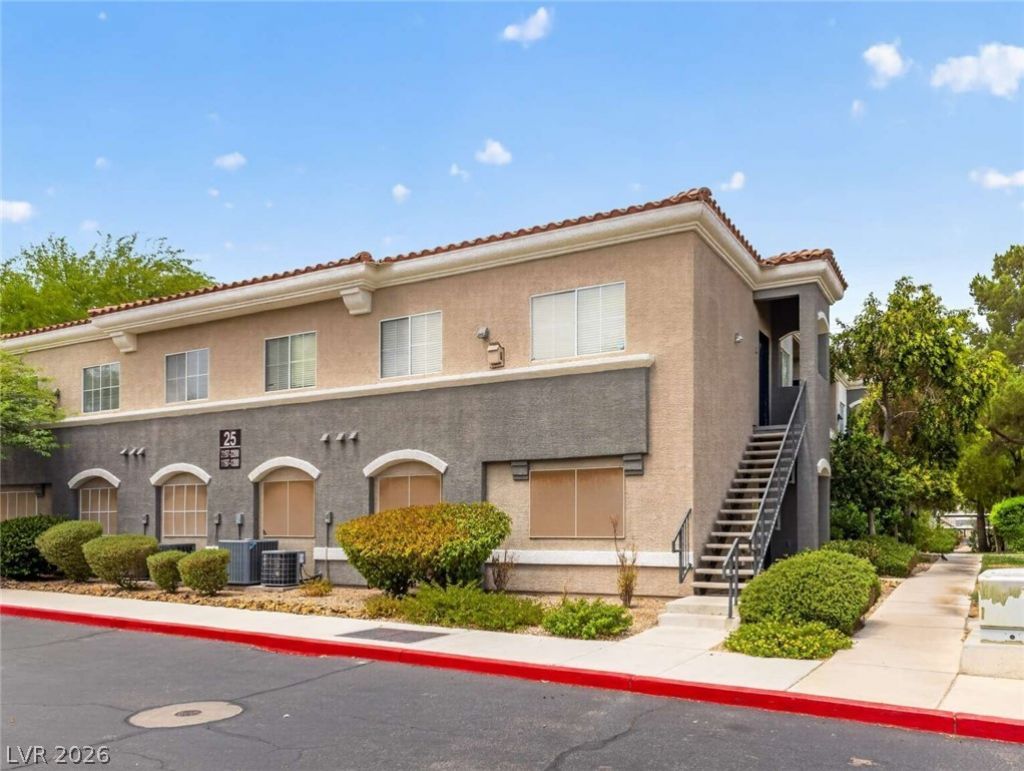
Welcome t? thi?? sp??????u?? 3?bedroom, 2-bathroom c?ndo ??n a convenient Las Vegas location! This home offers a functional layout with comfortable living spaces, laminate wood flooring, and a well-appointed kitchen featuring white wood cabinetry, laminated countertops, and a full suite of black appliances including refrigerator, oven, dishwasher, and microwave. The primary bathroom features a double-sink vanity and tub/shower combination, while the second bathroom offers a single vanity and stand-up shower. Both bathrooms have functional toilets, with the second bathroom offering an opportunity for cosmetic updates. The home is equipped with a functional gas heater, central A/C, and gas water heater. One covered parking space is included. Enjoy community amenities including 2 pools and spas, with one conveniently located located near the unit, plus plenty of guest parking for visitors. Come see the possibilities!
Property Features
Property Type: Residential - Condominium
Cooling: Central Air, Gas
Fireplaces: 1
Heating: Central, Gas
Home Style: One Story
Lot Size: 0.12 Acres
Roof Type: Other
Stories: 1.0
Taxes: $955
Year Built: 2004
Amenities
None
None
Feature Descriptions
Appliances: Dryer, Dishwasher, Gas Range, Microwave, Refrigerator, Washer
Association Amenities: Pool, Spa/Hot Tub
Community Features: Pool
Fencimg: None
Fireplace: Gas, Living Room
Flooring: Laminate
HOA Fee: 220/ Monthly
Hot Tub: Yes
Laundry: Electric Dryer Hookup, Gas Dryer Hookup, Main Level
Lot: < 1/4 Acre
Parcel#: 177-27-811-029
Parking: Assigned, Covered
Parking Notes: Assigned, Covered
Pool: Community
Sewer: Public Sewer
Swimming Pool: Yes
Utilities: Cable Available
Water: Public
Room Sizes
Bedroom 3: 14 X 14
Bedroom 2: 14 X 16
Primary Bedroom: 20 X 14
Local Schools
High School: Liberty
Middle School: Silvestri
Elementary School: Bass, John C.,Bass, John C.
Listed By / Shown By
Listed By
Agency Name: Congress Realty
Agency Contact: 888-881-4118
Agent Name: Jared A. English

Shown By
Agent Name: Anjoli Ortowski
Agent Phone: (702) 809-6627
Agency Title: Wardley Real Estate

Estimate Your Payment
Estimated Payment
$ 1,065.81 per month $916.26 Principal & Interest $79.58 Property Tax $69.97 Homeowner's InsuranceChange Payment Information
"GLVAR MLS deems information realiable but not guaranteed."
Listing data compilation and photo(s) © 2026 Greater Las Vegas Association of REALTORS® MLS , All Rights Reserved.
Privacy Policy / DMCA Notice / ADA Accessibility


This site is hosted, designed and copyright
© 1994 - 2026 by
Delta Media Group, Inc. -- Patent Pending --
Agent License Information: S.0189018
10245 S Maryland Parkway, Unit 2197 | MLS# 2808405
This condo located at 10245 S Maryland Parkway, Unit 2197, Las Vegas, NV 89183 is currently listed for sale with an asking price of $239,900. This property was built in 2004 and has 3 bedrooms and 2 full baths with 1188 sq. ft. S Maryland Parkway, Unit 2197 is located in the Mission Pointe South subdivision. Search Mission Pointe South real estate on anjoliortowski.wardleyre.com today.