Anjoli Ortowski

BEDS4
BATHS3 full
SQUARE FEET1,735
MLS#2807662
STATUSActive
PROPERTY TYPEResidential - Single Family
SUBDIVISIONLamplight Square
Property Description
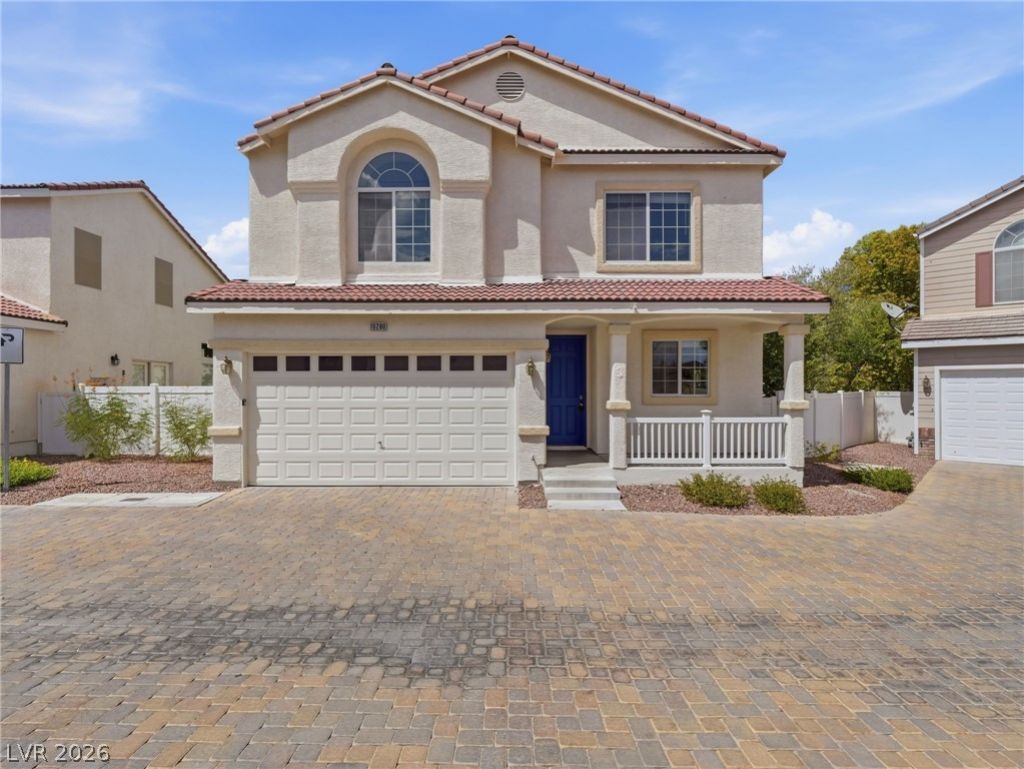
Welcome t? thi?? invit??ng tw????t?r?? home in the gated Lam??light ??quare community. The spacious layout features an open living area that provides a comfortable setting for relaxing or entertaining, while the dining area is well suited for everyday meals and gatherings. The kitchen offers a functional space while staying connected with the main living areas. Bedroom and Full Bathroom are located downstairs. Additional space throughout the home can be tailored to a study, hobby area, playroom, or workspace. A private fenced yard and attached garage add to the home's everyday appeal. Both HVAC heat pumps recently replaced to keep your home cool! Neighborhood amenities include a private gated setting with community pool.
Property Features
Property Type: Residential - Single Family
Cooling: Central Air, Electric
Fireplaces: 1
Garage: 2 car attached
Heating: Central, Electric
Home Style: Two Story
Lot Size: 0.06 Acres
Roof Type: Asphalt
Stories: 2.0
Taxes: $2,324
Year Built: 2004
Amenities
None
None
Feature Descriptions
Appliances: Dishwasher, Disposal, Gas Range, Microwave, Refrigerator
Association Amenities: Pool
Community Features: Pool
Fencimg: Back Yard, Vinyl
Fireplace: Living Room, Other
Flooring: Tile
HOA Fee: 100/ Monthly
Laundry: Laundry Closet
Lot: Landscaped, None, Rocks
Parcel#: 177-26-315-033
Parking: Attached, Garage, Private
Parking Notes: Attached, Garage, Private
Pool: Community
Sewer: Public Sewer
Swimming Pool: Yes
Utilities: Underground Utilities
Water: Public
Room Sizes
Bedroom 4: 10 X 11
Bedroom 3: 12 X 12
Bedroom 2: 11 X 13
Primary Bedroom: 17 X 14
Living Room: 18 X 12
Kitchen: 10 X 13
Local Schools
High School: Liberty
Middle School: Hughes Charles
Elementary School: Barber, Shirley A,Frias, Charles & Phyll
Listed By / Shown By
Listed By
Agency Name: Mainstay Brokerage LLC
Agent Name: David Garcia

Shown By
Agent Name: Anjoli Ortowski
Agent Phone: (702) 809-6627
Agency Title: Wardley Real Estate

Estimate Your Payment
Estimated Payment
$ 1,940.84 per month $1,623.21 Principal & Interest $193.67 Property Tax $123.96 Homeowner's InsuranceChange Payment Information
"GLVAR MLS deems information realiable but not guaranteed."
Listing data compilation and photo(s) © 2026 Greater Las Vegas Association of REALTORS® MLS , All Rights Reserved.
Privacy Policy / DMCA Notice / ADA Accessibility


This site is hosted, designed and copyright
© 1994 - 2026 by
Delta Media Group, Inc. -- Patent Pending --
Agent License Information: S.0189018
10280 Cherry Brook Street | MLS# 2807662
This single family home located at 10280 Cherry Brook Street, Las Vegas, NV 89183 is currently listed for sale with an asking price of $425,000. This property was built in 2004 and has 4 bedrooms and 3 full baths with 1735 sq. ft. Cherry Brook Street is located in the Lamplight Square subdivision. Search Lamplight Square real estate on anjoliortowski.wardleyre.com today.