Anjoli Ortowski

BEDS4
BATHS3 full
SQUARE FEET2,367
MLS#2808074
STATUSActive
PROPERTY TYPERental - Single Family
SUBDIVISIONYellowstone At Mountains Edge
Property Description
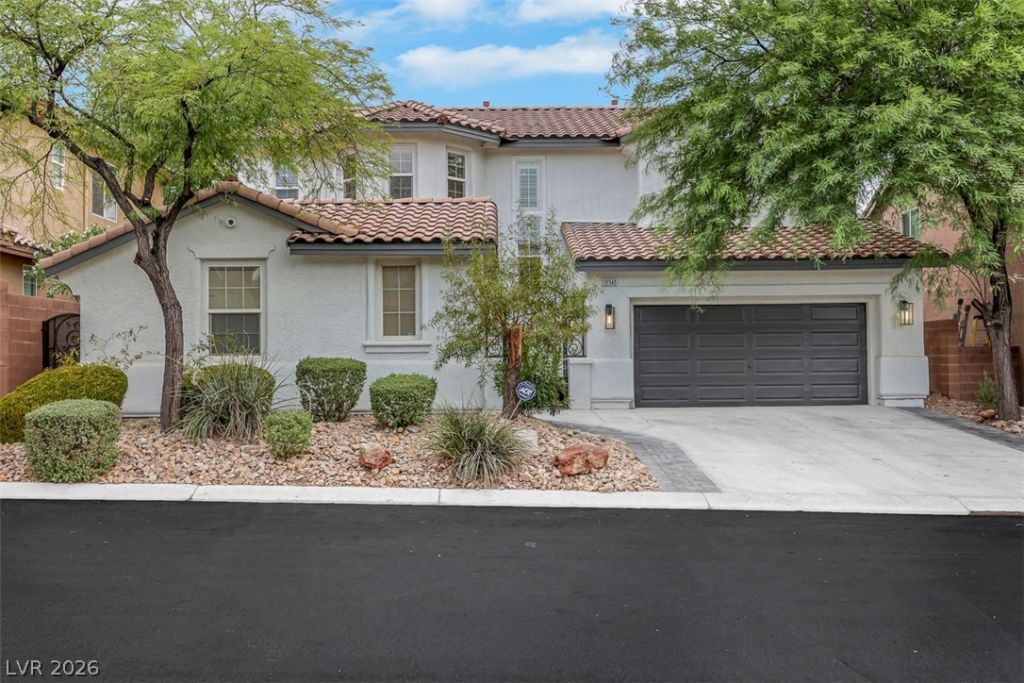
Beautiful rental located in the desirable Yellowstone community at Mountains Edge. This home features an open floor plan with a large living area, fireplace, shutters, and a nice sized kitchen with center island, ample cabinetry and stainless steel appliances.The home includes a 3-car garage, spacious bedrooms, built-in storage, and a large primary suite with a custom walk-in closet and an impressive oversized walk-in shower. Step outside to your own private backyard retreat featuring a sparkling pool and spa, covered patio, and low-maintenance landscaping.Rent is $3000 plus $50 for trash/sewer = $3050Residents of Yellowstone enjoy excellent community amenities including a clubhouse, fitness center, playground, and basketball courts, all within the popular Mountains Edge master-planned community. A great combination of space, amenities, and outdoor living!
Property Features
Property Type: Rental - Single Family
Cooling: Central Air, Electric
Fireplaces: 1
Garage: 3
Heating: Central, Gas
Home Style: Two Story
Lot Size: 0.13 Acres
Roof Type: Pitched, Tile
Stories: 2.0
Year Built: 2006
Amenities
Ceiling Fan(s)
Window Treatments
Feature Descriptions
Appliances: Built-In Gas Oven, Double Oven, Dryer, Dishwasher, Disposal, Microwave, Refrigerator, Washer/Dryer, Washer/DryerAllInOne, Washer
Association Amenities: Basketball Court, Clubhouse, Fitness Center, Barbecue, Playground, Park, Pool, Spa/Hot Tub
Community Features: Pool
Days on Site: 1
Exterior: Frame, Stucco
Fencimg: Block, Back Yard
Fireplace: Gas, Living Room
Flooring: Carpet, Concrete
Hot Tub: Yes
Laundry: Cabinets, Gas Dryer Hookup, Laundry Room, Sink
Parcel#: 176-29-411-042
Parking: Garage, Private
Parking Notes: Garage, Private
Pets Allowed: Call, Negotiable
Pool: Community
Spa: Yes
Spa: In Ground
Swimming Pool: Yes
Utilities: Cable Available
Window: Blinds
Room Sizes
Living Room: 16 X 16
Bedroom 4: 12 X 10
Bedroom 3: 11 X 10
Bedroom 2: 11 X 10
Primary Bedroom: 17 X 14
Local Schools
High School: Sierra Vista High
Middle School: Gunderson, Barry & June
Elementary School: Thompson, Tyrone,Thompson, Tyrone
Listed By / Shown By
Listed By
Agency Name: iProperties International
Agency Contact: 702-216-4888
Agent Name: Christina Africk

Shown By
Agent Name: Anjoli Ortowski
Agent Phone: (702) 809-6627
Agency Title: Wardley Real Estate

"GLVAR MLS deems information realiable but not guaranteed."
Listing data compilation and photo(s) © 2026 Greater Las Vegas Association of REALTORS® MLS , All Rights Reserved.
Privacy Policy / DMCA Notice / ADA Accessibility


This site is hosted, designed and copyright
© 1994 - 2026 by
Delta Media Group, Inc. -- Patent Pending --
Agent License Information: S.0189018
10345 Grizzly Creek Street | MLS# 2808074
This property located at 10345 Grizzly Creek Street , Las Vegas, NV 89178 is currently listed for rent with an asking price of $3,050 / Monthly. Search Las Vegas real estate on anjoliortowski.wardleyre.com today.