Anjoli Ortowski

BEDS2
BATHS2 full 1 partial
SQUARE FEET1,878
MLS#2807383
STATUSActive
PROPERTY TYPEResidential - Townhouse
SUBDIVISIONCharleston 215 Aka Affinity
Property Description
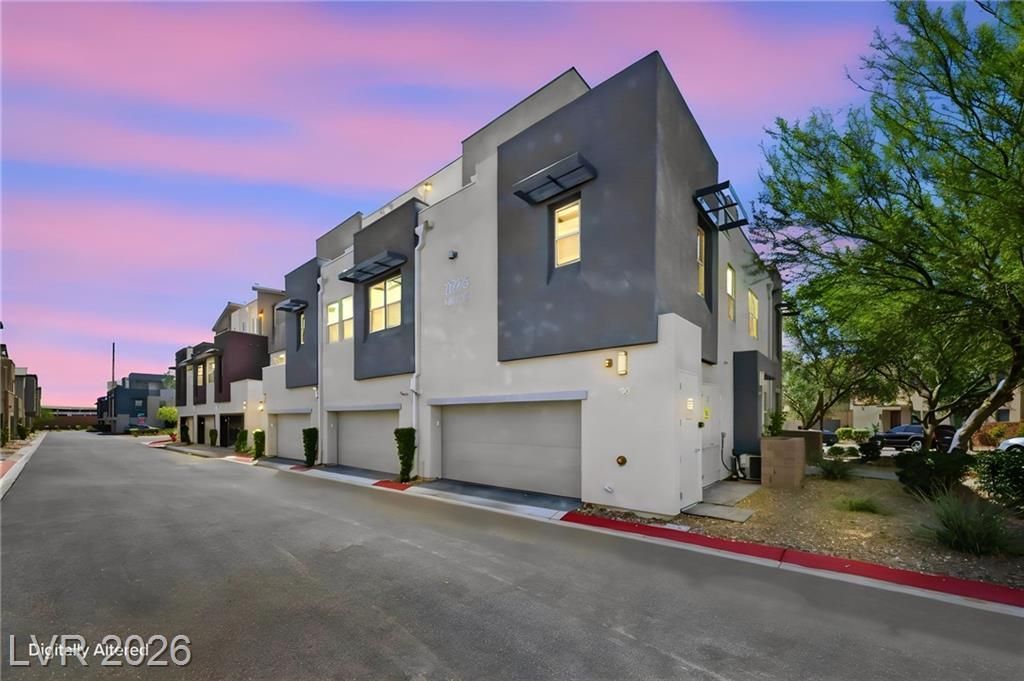
One of the b?st un??ts in ??ff??n??t??! ????ghly sought after end unit! E??p?rience elevated living in this beautifully appointed 3rd-floor residence in the prestigious Cactus Tower. This home is move-in ready and designed for comfort and style. Two spacious bedrooms, Large dedicated office/den with gorgeous built ins and private attached patio. Open living spaces that maximize light and mountain views. 2 Pools/Spa, BBQ area, Clubhouse & workout facility. A nice walk or short drive to Downtown Summerlin's shops, restaurants, and entertainment. Also close to the Vegas Golden Knights practice facility and Aviator Stadium?ideal for sports fans and anyone who wants a vibrant, walkable lifestyle without sacrificing privacy or comfort. This is a rare opportunity to enjoy turnkey luxury living in one of Las Vegas's most desirable neighborhoods. Brand new carpets!!! Heat reflecting film tint on all west facing windows.
Property Features
Property Type: Residential - Townhouse
Cooling: Central Air, Electric
Garage: 2 car attached
Heating: Central, Gas
Home Style: Three Story
Lot Size: 0.08 Acres
Roof Type: Tile
Stories: 3.0
Taxes: $4,651
Year Built: 2019
Amenities
Ceiling Fan(s)
Window Treatments
Balcony
Fire Pit
Feature Descriptions
Appliances: Dryer, Dishwasher, Disposal, Gas Range, Microwave, Refrigerator, Washer
Association Amenities: Clubhouse, Dog Park, Fitness Center, Gated, Barbecue, Pool, Spa/Hot Tub
Community Features: Pool
Days on Site: 2
Fencimg: None
Flooring: Carpet, Tile
HOA Fee: 224/ Monthly
Hot Tub: Yes
Laundry: Gas Dryer Hookup, Laundry Closet
Lot: Landscaped, < 1/4 Acre
Parcel#: 164-02-514-069
Parking: Attached, Epoxy Flooring, Garage, Garage Door Opener, Private, Guest
Parking Notes: Attached, Epoxy Flooring, Garage, Garage Door Opener,
Patio/Porch: Balcony, Deck, Rooftop
Pool: Association, Community
Sewer: Public Sewer
Special View Info: Mountain(s)
Swimming Pool: Yes
Utilities: Cable Available, Electricity Available, Underground Utilities
Water: Public
Window: Blinds, Double Pane Windows, Window Treatments
Room Sizes
Loft: 18 X 14
Great Room: 19 X 13
Kitchen: 13 X 14
Bedroom 2: 12 X 11
Primary Bedroom: 12 X 14
Local Schools
High School: Palo Verde
Middle School: Rogich Sig
Elementary School: Goolsby, Judy & John,Goodsprings
Listed By / Shown By
Listed By
Agency Name: Simply Vegas
Agency Contact: lfehrman@me.com
Agent Name: Lisa A. Fehrman

Shown By
Agent Name: Anjoli Ortowski
Agent Phone: (702) 809-6627
Agency Title: Wardley Real Estate

Estimate Your Payment
Estimated Payment
$ 2,915.84 per month $2,348.88 Principal & Interest $387.58 Property Tax $179.38 Homeowner's InsuranceChange Payment Information
"GLVAR MLS deems information realiable but not guaranteed."
Listing data compilation and photo(s) © 2026 Greater Las Vegas Association of REALTORS® MLS , All Rights Reserved.
Privacy Policy / DMCA Notice / ADA Accessibility


This site is hosted, designed and copyright
© 1994 - 2026 by
Delta Media Group, Inc. -- Patent Pending --
Agent License Information: S.0189018
11295 Cactus Tower Avenue, Unit 103 | MLS# 2807383
This townhouse located at 11295 Cactus Tower Avenue, Unit 103, Las Vegas, NV 89135 is currently listed for sale with an asking price of $615,000. This property was built in 2019 and has 2 bedrooms and 2 full and 1 partial baths with 1878 sq. ft. Cactus Tower Avenue, Unit 103 is located in the Charleston 215 Aka Affinity subdivision. Search Charleston 215 Aka Affinity real estate on anjoliortowski.wardleyre.com today.