Anjoli Ortowski

BEDS3
BATHS2 full 1 partial
SQUARE FEET1,832
MLS#2824273
STATUSActive
PROPERTY TYPEResidential - Townhouse
SUBDIVISIONParadise Hills Twnhms
Property Description
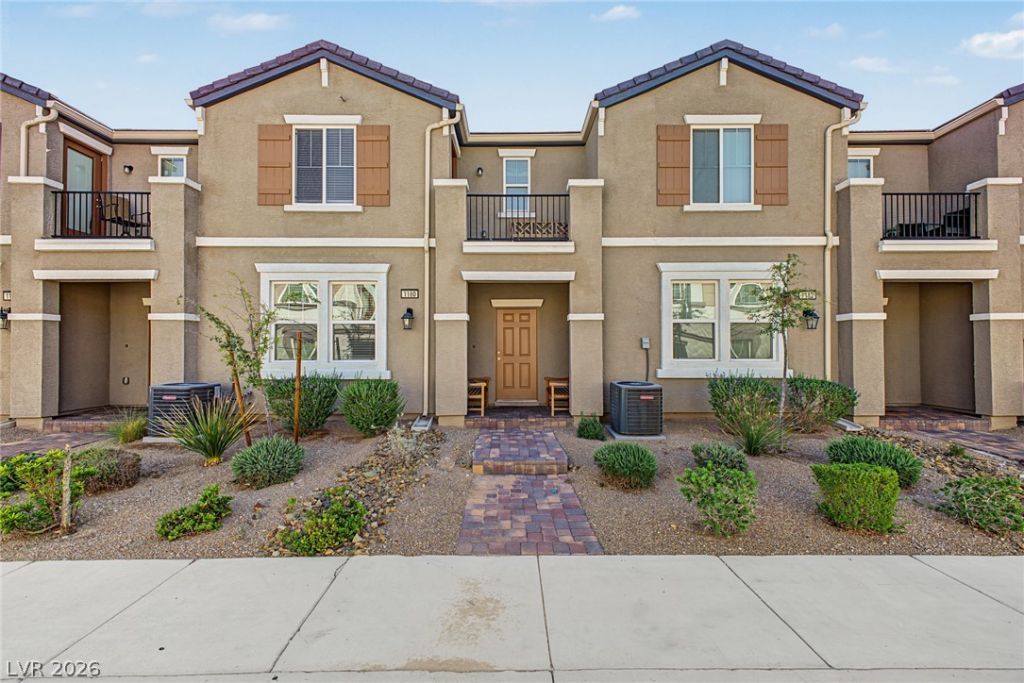
Spacious, modern, and move-in ready! Built in 2020, this 3-bedroom, 2.5-bath Henderson home offers 1,832 sq. ft. of thoughtfully designed living space, including a HUGE upstairs loft and attached 2-car garage. The open-concept main level features tile flooring throughout, a spacious living and dining area, and a well-appointed kitchen with granite countertops, stainless steel appliances, abundant cabinetry, and a large center island. Upstairs, the expansive loft creates an impressive second living space with endless possibilities for a family room, game room, home theater, office, or entertainment area. The oversized primary suite offers plenty of room to unwind and features a private balcony, walk-in closet, and ensuite bath with dual sinks. Two additional bedrooms and a full bath complete the upstairs. Enjoy a functional, low-maintenance floor plan with plenty of natural light and generous living space throughout. Conveniently located in Henderson with easy access to shopping, dining, parks, schools, and freeways. This home delivers the space and versatility that are hard to find at this price point!
Property Features
Property Type: Residential - Townhouse
Cooling: Central Air, Electric, ENERGY STAR Qualified Equipme
Garage: 2
Heating: Central, Gas
Home Style: Two Story
Lot Size: 0.04 Acres
Roof Type: Tile
Stories: 2.0
Taxes: $3,566
Year Built: 2020
Amenities
Bathroom on Main Level
Ceiling Fan(s)
Half Bath on Main Level
Window Treatments
Balcony
Patio
Feature Descriptions
Appliances: Dryer, Dishwasher, Gas Cooktop, Disposal, Gas Range, Microwave, Refrigerator, Washer
Association Amenities: Playground, Park
Days on Site: 2
Fencimg: None
Flooring: Carpet, Ceramic Tile, Tile
HOA Fee: 220/ Monthly
Laundry: Gas Dryer Hookup, Laundry Room, Upper Level
Lot: Desert Landscaping, Landscaped, < 1/4 Acre
Parcel#: 179-34-814-090
Parking: Attached, Garage, Garage Door Opener, Inside Entrance, Private
Parking Notes: Attached, Garage, Garage Door Opener, Inside Entrance
Patio/Porch: Balcony, Covered, Patio
Sewer: Public Sewer
Utilities: Underground Utilities
Water: Public
Window: Blinds, Double Pane Windows, Low-Emissivity Windows, Window Treatments
Room Sizes
Loft: 16 X 14
Living Room: 14 X 15
Dining Room: 9 X 9
Bedroom 3: 11 X 11
Bedroom 2: 12 X 11
Primary Bedroom: 14 X 15
Local Schools
High School: Foothill
Middle School: Mannion Jack & Terry
Elementary School: Walker, J. Marlan,Walker, J. Marlan
Listed By / Shown By
Listed By
Agency Name: KNJ Real Estate
Agency Contact: (702) 721-6928
Agent Name: Stephen Ord

Shown By
Agent Name: Anjoli Ortowski
Agent Phone: (702) 809-6627
Agency Title: Wardley Real Estate

Estimate Your Payment
Estimated Payment
$ 1,690.79 per month $1,294.75 Principal & Interest $297.17 Property Tax $98.88 Homeowner's InsuranceChange Payment Information
"GLVAR MLS deems information realiable but not guaranteed."
Listing data compilation and photo(s) © 2026 Greater Las Vegas Association of REALTORS® MLS , All Rights Reserved.
Privacy Policy / DMCA Notice / ADA Accessibility


This site is hosted, designed and copyright
© 1994 - 2026 by
Delta Media Group, Inc. -- Patent Pending --
Agent License Information: S.0189018
1180 Gypsum Hills Court | MLS# 2824273
This townhouse located at 1180 Gypsum Hills Court , Henderson, NV 89002 is currently listed for sale with an asking price of $339,000. This property was built in 2020 and has 3 bedrooms and 2 full and 1 partial baths with 1832 sq. ft. Gypsum Hills Court is located in the Paradise Hills Twnhms subdivision. Search Paradise Hills Twnhms real estate on anjoliortowski.wardleyre.com today.