Anjoli Ortowski

BEDS3
BATHS2 full 1 partial
SQUARE FEET1,583
MLS#2807587
STATUSActive
PROPERTY TYPEResidential - Townhouse
SUBDIVISIONLas Vegas Blvd St Rose Phase 1A
Property Description
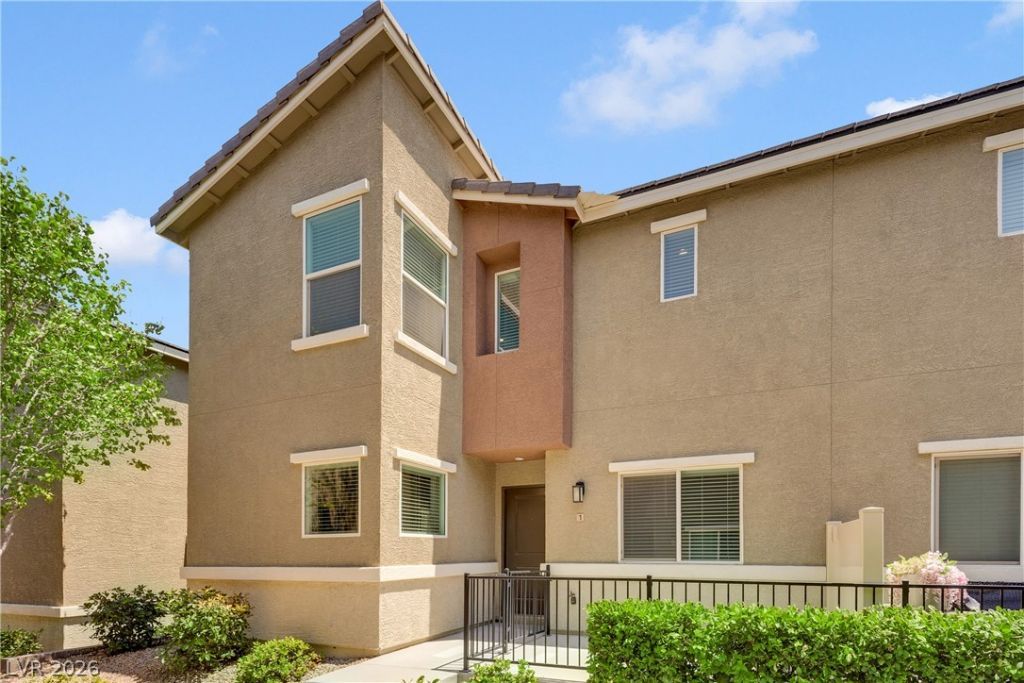
Discov?r unp?rallel?d ???nv?n???nce and modern living in th??s m?ve-in ready Las Vegas townhome. This charming residence offers a functional open-concept layout, perfect for everyday living and entertaining. Luxury vinyl plank flooring gracefully flows through the main living areas, while plush carpeting in select spaces provides warmth and comfort. The spacious kitchen is a culinary dream, boasting white shaker-style cabinetry, granite countertops, ample workspace, and sleek Samsung stainless steel appliances. The community itself elevates the lifestyle with access to three sparkling pools, dynamic basketball courts, fun-filled playgrounds, and convenient BBQ areas. The HOA covers essential utilities such as internet, cable, water, and trash, adding incredible value and simplifying your monthly expenses. This two story townhouse with three bedrooms and two and a half bathrooms provides an exceptional opportunity for comfortable and connected living in a vibrant neighborhood.
Property Features
Property Type: Residential - Townhouse
Cooling: Central Air, Electric
Garage: 2 car attached
Heating: Central, Electric
Home Style: Two Story
Lot Size: 0.12 Acres
Roof Type: Tile
Stories: 2.0
Taxes: $3,619
Year Built: 2021
Amenities
None
None
Feature Descriptions
Appliances: Dryer, Dishwasher, Electric Range, Electric Water Heater, Disposal, Microwave, Refrigerator, Washer
Association Amenities: Barbecue, Pool, Spa/Hot Tub
Community Features: Pool
Days on Site: 3
Fencimg: Metal, Partial
Flooring: Carpet, Luxury Vinyl Plank
HOA Fee: 363/ Monthly
Hot Tub: Yes
Laundry: Electric Dryer Hookup, Upper Level
Lot: Desert Landscaping, Landscaped, < 1/4 Acre
Parcel#: 191-08-514-101
Parking: Attached, Garage, Guest, Private
Parking Notes: Attached, Garage, Guest, Private
Pool: Community
Sewer: Public Sewer
Swimming Pool: Yes
Utilities: Electricity Available, Natural Gas Not Available
Water: Public
Window: Double Pane Windows
Room Sizes
Bedroom 3: 11 X 11
Bedroom 2: 11 X 11
Primary Bedroom: 18 X 14
Local Schools
High School: Liberty
Middle School: Silvestri
Elementary School: Schorr, Steve,Schorr, Steve
Listed By / Shown By
Listed By
Agency Name: LPT Realty, LLC
Agent Name: Martin Araiza-Medina

Shown By
Agent Name: Anjoli Ortowski
Agent Phone: (702) 809-6627
Agency Title: Wardley Real Estate

Estimate Your Payment
Estimated Payment
$ 1,678.76 per month $1,279.47 Principal & Interest $301.58 Property Tax $97.71 Homeowner's InsuranceChange Payment Information
"GLVAR MLS deems information realiable but not guaranteed."
Listing data compilation and photo(s) © 2026 Greater Las Vegas Association of REALTORS® MLS , All Rights Reserved.
Privacy Policy / DMCA Notice / ADA Accessibility


This site is hosted, designed and copyright
© 1994 - 2026 by
Delta Media Group, Inc. -- Patent Pending --
Agent License Information: S.0189018
12185 Scarlet Ember Road, Unit 1 | MLS# 2807587
This townhouse located at 12185 Scarlet Ember Road, Unit 1, Las Vegas, NV 89183 is currently listed for sale with an asking price of $335,000. This property was built in 2021 and has 3 bedrooms and 2 full and 1 partial baths with 1583 sq. ft. Scarlet Ember Road, Unit 1 is located in the Las Vegas Blvd St Rose Phase 1A subdivision. Search Las Vegas Blvd St Rose Phase 1A real estate on anjoliortowski.wardleyre.com today.