Anjoli Ortowski

BEDS2
BATHS2 full
SQUARE FEET843
MLS#2807987
STATUSActive
PROPERTY TYPEResidential - Condominium
SUBDIVISIONLa Dolce Vita Aka Bc #36
Property Description
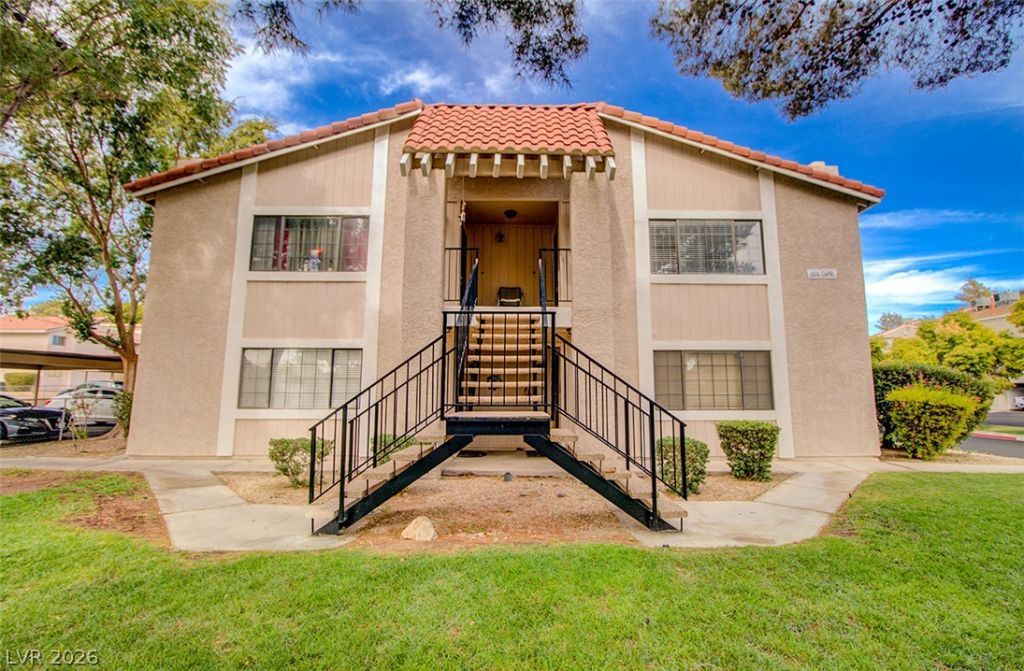
Welcome home to this pristine, move-in-ready second-story unit in the desirable Evergreen Condominiums! Featuring 2 spacious bedrooms and 2 full bathrooms, this freshly painted residence offers an inviting open-concept floor plan centered around a cozy white brick fireplace in the main living space. The functional kitchen features warm wood cabinetry, stainless steel appliances, double sink, and space for bar-top seating. Enjoy peace of mind with a brand-new central air conditioning unit recently installed. Complete with two dedicated covered parking spaces, abundant storage, and a low-maintenance layout just minutes from historic downtown Boulder City, local parks, and Lake Mead recreation. You will agree that Evergreen Condominiums are the best condos in Boulder City in this price range!
Property Features
Property Type: Residential - Condominium
Cooling: Central Air, Electric
Heating: Central, Electric
Home Style: Two Story
Roof Type: Mansard, Tile
Stories: 2.0
Taxes: $958
Year Built: 1983
Amenities
Bedroom on Main Level
Primary Downstairs
Window Treatments
Balcony
Feature Descriptions
Appliances: Dishwasher, Electric Range, Disposal, Refrigerator
Days on Site: 1
Exterior: Frame, Stucco
Fencimg: None
Flooring: Carpet, Linoleum, Vinyl
HOA Fee: 175/ Monthly
Laundry: Electric Dryer Hookup, Laundry Closet
Lot: Landscaped, Zero Lot Line
Parcel#: 186-09-420-033
Parking: Assigned, Covered, Detached Carport, Guest, Uncovered
Parking Notes: Assigned, Covered, Detached Carport, Guest, Uncovered
Patio/Porch: Balcony
Sewer: Public Sewer
Utilities: Electricity Available
Water: Public
Window: Blinds, Double Pane Windows
Room Sizes
Bedroom 2: 13 X 12
Dining Room: 8 X 7
Living Room: 17 X 15
Primary Bedroom: 13 X 12
Local Schools
High School: Boulder City
Middle School: Garrett Elton M.
Elementary School: Mitchell,King, Martha
Listed By / Shown By
Listed By
Agency Name: Desert Sun Realty
Agency Contact: 702-293-0000
Agent Name: Bret Runion

Shown By
Agent Name: Anjoli Ortowski
Agent Phone: (702) 809-6627
Agency Title: Wardley Real Estate

Estimate Your Payment
Estimated Payment
$ 963.70 per month $821.15 Principal & Interest $79.83 Property Tax $62.71 Homeowner's InsuranceChange Payment Information
"GLVAR MLS deems information realiable but not guaranteed."
Listing data compilation and photo(s) © 2026 Greater Las Vegas Association of REALTORS® MLS , All Rights Reserved.
Privacy Policy / DMCA Notice / ADA Accessibility


This site is hosted, designed and copyright
© 1994 - 2026 by
Delta Media Group, Inc. -- Patent Pending --
Agent License Information: S.0189018
1316 Capri Drive , Unit D | MLS# 2807987
This condo located at 1316 Capri Drive , Unit D, Boulder City, NV 89005 is currently listed for sale with an asking price of $215,000. This property was built in 1983 and has 2 bedrooms and 2 full baths with 843 sq. ft. Capri Drive , Unit D is located in the La Dolce Vita Aka Bc #36 subdivision. Search La Dolce Vita Aka Bc #36 real estate on anjoliortowski.wardleyre.com today.