Anjoli Ortowski

BEDS3
BATHS3 full
SQUARE FEET2,090
MLS#2807946
STATUSActive
PROPERTY TYPEResidential - Single Family
SUBDIVISIONCALVADA VALLEY U3
Property Description
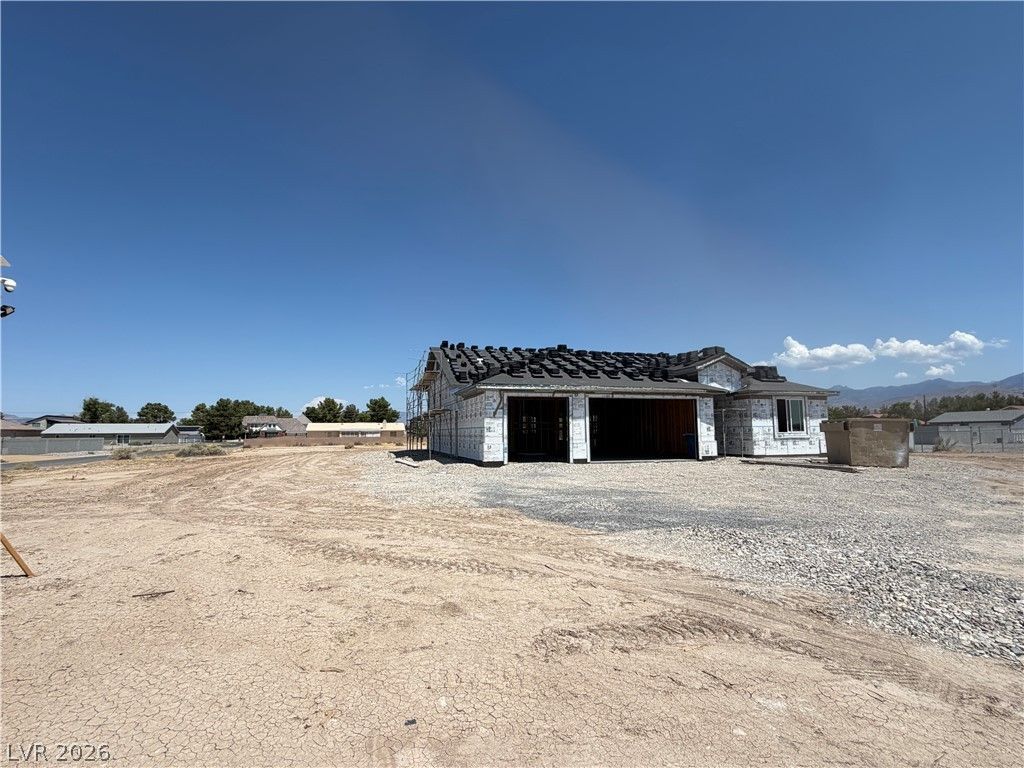
WELCOME HOME TO LUXURY, FREEDOM, AND UNPARALLELED MOUNTAIN VIEWS ? WITH NO HOA! *** PICTURES ARE OF A SIMILAR HOME SOLD RECENTLY. INTERIOR AND EXTERIOR COLORS ARE SUBJECT TO CHANGE. ***Step into this exceptional brand-new residence, where sophisticated design, superior craftsmanship, and modern comfort come together in perfect harmony. This stunning 3-bedroom, 3-bathroom home offers an impressive 3-car garage, breathtaking mountain views, and a level of quality rarely found in a new construction home. Built with quality 4x6 construction, this residence is designed for lasting strength and comfort. Soaring 9-foot ceilings throughout and an impressive 10-foot raised ceiling in the main living area create an expansive, light-filled environment that feels both grand and inviting. Every detail has been carefully selected to elevate the living experience?from the elegant quartz surfaces and ceiling fans in every room to the fully finished 3-car garage, featuring durable epoxy flooring and insulated garage doors. And don't forget about all RV Hook ups (50 AMP) and extra 30AMP in garage. It has its own well and septic installed. With its combination of modern elegance, energy efficiency, exceptional craftsmanship, and thoughtful upgrades, this home offers the perfect opportunity to enjoy a refined lifestyle without the restrictions of an HOA. Experience the views. Appreciate the craftsmanship. Fall in love with the lifestyle. Schedule your private showing today and discover why this extraordinary home is the one you've been waiting for!
Property Features
Property Type: Residential - Single Family
Cooling: Central Air, Electric
Fireplaces: 1
Garage: 3 car attached
Heating: Central, Electric
Home Style: One Story
Lot Size: 1.27 Acres
Roof Type: Tile
Stories: 1.0
Taxes: $269
Year Built: 2026
Amenities
Bedroom on Main Level
Ceiling Fan(s)
Primary Downstairs
Patio
Private Yard
RV Hookup
Feature Descriptions
Appliances: Dishwasher, Electric Range, Disposal, Microwave, Refrigerator
Association Amenities: None
Days on Site: 1
Fencimg: Back Yard, RV Gate
Fireplace: Electric, Living Room
Flooring: Laminate
Laundry: Electric Dryer Hookup, Main Level
Lot: 1 to 5 Acres, Desert Landscaping, Landscaped
Other Equipment: Water Softener Loop
Parcel#: 042-701-01
Parking: Attached, Exterior Access Door, Epoxy Flooring, Garage, Private, RV Hook-Ups, RV Access/Parking
Parking Notes: Attached, Exterior Access Door, Epoxy Flooring, Garag
Patio/Porch: Covered, Patio
Sewer: Septic Tank
Special View Info: Mountain(s)
Utilities: Electricity Available, Septic Available
Water: Private, Well
Window: Double Pane Windows, Low-Emissivity Windows
Room Sizes
Bedroom 3: 13 X 12
Bedroom 2: 13 X 12
Primary Bedroom: 16 X 17
Local Schools
High School: Pahrump Valley
Middle School: Rosemary Clarke
Elementary School: Floyd,Floyd
Listed By / Shown By
Listed By
Agency Name: The Ridge Realty Group
Agency Contact: 775-751-3000
Agent Name: Linda Redzic

Shown By
Agent Name: Anjoli Ortowski
Agent Phone: (702) 809-6627
Agency Title: Wardley Real Estate

Estimate Your Payment
Estimated Payment
$ 2,014.19 per month $1,850.46 Principal & Interest $22.42 Property Tax $141.31 Homeowner's InsuranceChange Payment Information
"GLVAR MLS deems information realiable but not guaranteed."
Listing data compilation and photo(s) © 2026 Greater Las Vegas Association of REALTORS® MLS , All Rights Reserved.
Privacy Policy / DMCA Notice / ADA Accessibility


This site is hosted, designed and copyright
© 1994 - 2026 by
Delta Media Group, Inc. -- Patent Pending --
Agent License Information: S.0189018
1520 E Cavalry Street | MLS# 2807946
This single family home located at 1520 E Cavalry Street , Pahrump, NV 89048 is currently listed for sale with an asking price of $484,500. This property was built in 2026 and has 3 bedrooms and 3 full baths with 2090 sq. ft. E Cavalry Street is located in the CALVADA VALLEY U3 subdivision. Search CALVADA VALLEY U3 real estate on anjoliortowski.wardleyre.com today.