Anjoli Ortowski

BEDS2
BATHS2 full
SQUARE FEET1,508
MLS#2806971
STATUSActive
PROPERTY TYPEResidential - Single Family
SUBDIVISIONSun City Anthem
Property Description
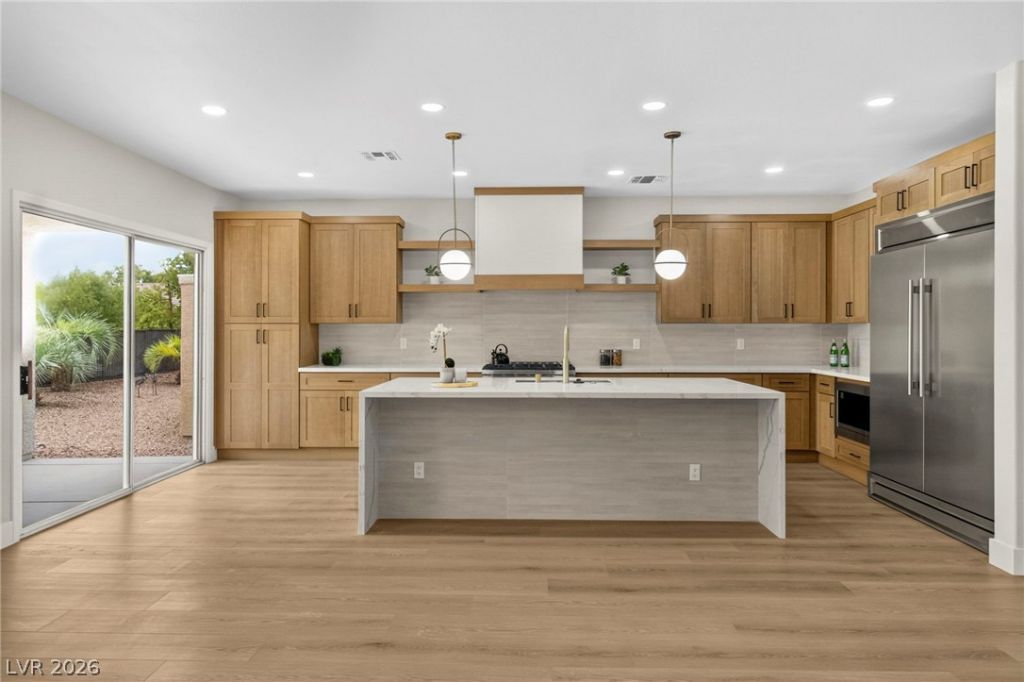
Step into your gorgeous 2 bed 2 bath bungalow nestled in sought after community of Sun City Anthem.From the sleek modern fireplace to the custom gourmet kitchen you will delighted by the attention to detailin this home. Recently remodeled this immaculate abode delivers impeccable finishes & upgradesthroughout boasting stunning flooring, modern baseboards, cabinetry, countertops, vanities, paintselections throughout the home. Kitchen is totally new with stunning cabinetry, designer hood, stainlessstill appliances & large Island. Living room features an electric fireplace, which serves as artwork in theliving room. Generous primary bedroom offers a peaceful oasis with a spa-like Primary bath bathroom andlarge closet. Sit back & relax under the expansive covered patio. Nestled in a vibrant 55+ community, thishome is your gateway to a dynamic lifestyle, complete with trendy eateries, parks, cultural hotspots &social calendar.
Property Features
Property Type: Residential - Single Family
Cooling: Central Air, Electric
Fireplaces: 1
Garage: 2 car attached
Heating: Central, Gas
Home Style: One Story
Lot Size: 0.16 Acres
Roof Type: Pitched, Tile
Stories: 1.0
Taxes: $3,522
Year Built: 2001
Amenities
Primary Downstairs
Pot Rack
Private Yard
Feature Descriptions
Appliances: Disposal, Gas Range, Microwave
Association Amenities: Clubhouse, Fitness Center, Golf Course, Indoor Pool, Jogging Path, Pickleball, Pool, Recreation Room, Spa/Hot Tub, Tennis Court(s)
Community Features: Pool
Days on Site: 3
Fencimg: Block, Partial
Fireplace: Electric, Living Room
Flooring: Luxury Vinyl Plank
HOA Fee: 443/ Quarterly
Hot Tub: Yes
Laundry: Gas Dryer Hookup, Main Level
Lot: Desert Landscaping, Landscaped, < 1/4 Acre
Parcel#: 190-07-119-025
Parking: Attached, Finished Garage, Garage, Inside Entrance, Private
Parking Notes: Attached, Finished Garage, Garage, Inside Entrance, Pr
Pool: Community
Sewer: Public Sewer
Swimming Pool: Yes
Utilities: Underground Utilities
Water: Public
Room Sizes
Bedroom 2: 12 X 11
Primary Bedroom: 14 X 13
Dining Room: 10 X 10
Living Room: 15 X 15
Local Schools
High School: Coronado High
Middle School: Webb, Del E.
Elementary School: Lamping, Frank,Lamping, Frank
Listed By / Shown By
Listed By
Agency Name: Galindo Group Real Estate
Agency Contact: (702) 769-3008
Agent Name: Endri Laska

Shown By
Agent Name: Anjoli Ortowski
Agent Phone: (702) 809-6627
Agency Title: Wardley Real Estate

Estimate Your Payment
Estimated Payment
$ 2,595.65 per month $2,138.82 Principal & Interest $293.50 Property Tax $163.33 Homeowner's InsuranceChange Payment Information
"GLVAR MLS deems information realiable but not guaranteed."
Listing data compilation and photo(s) © 2026 Greater Las Vegas Association of REALTORS® MLS , All Rights Reserved.
Privacy Policy / DMCA Notice / ADA Accessibility


This site is hosted, designed and copyright
© 1994 - 2026 by
Delta Media Group, Inc. -- Patent Pending --
Agent License Information: S.0189018
1651 Danbury Crossing Drive | MLS# 2806971
This single family home located at 1651 Danbury Crossing Drive , Henderson, NV 89052 is currently listed for sale with an asking price of $560,000. This property was built in 2001 and has 2 bedrooms and 2 full baths with 1508 sq. ft. Danbury Crossing Drive is located in the Sun City Anthem subdivision. Search Sun City Anthem real estate on anjoliortowski.wardleyre.com today.