Anjoli Ortowski

BEDS2
BATHS2 full
SQUARE FEET1,119
MLS#2807309
STATUSActive
PROPERTY TYPEResidential - Condominium
SUBDIVISIONPacific Crest
Property Description
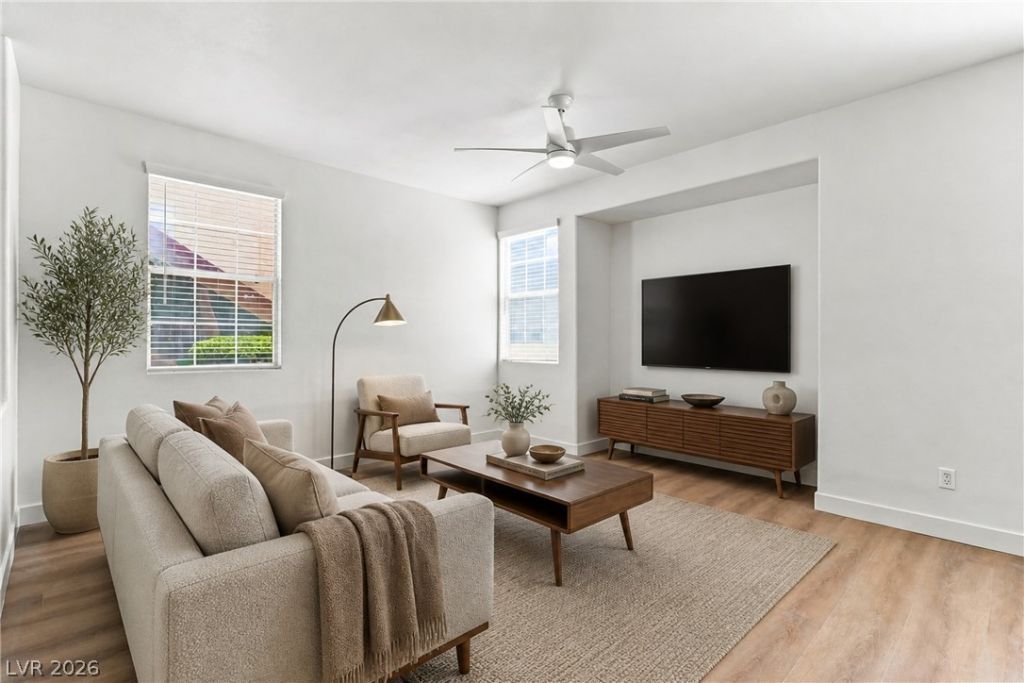
Luxury Summerlin Living in this beautifully renovated & move-in ready first-floor residence at The Carlisle! This stunning 2-bedroom condo has been extensively updated with an impressive list of brand-new improvements throughout. Brand NEW HVAC/ NEW Whirlpool Kitchen Appliances / NEW Luxury Vinyl Plank Flooring / NEW Window Treatments / NEW LED Light Fixtures & Ceiling Fans / New Sherman-Williams Pro Semi-Gloss Interior Paint / NEW Baseboards / NEW Washer & Dryer & Extensive Additional Upgrades Throughout! The desirable first-floor location offers stair-free access, a detached garage, a covered assigned parking space, resort style pool & spa, Community Clubhouse, & Fitness center in this lovely gated community.Conveniently located near Downtown Summerlin, Red Rock Casino, freeways, shopping, dining, parks, & top-rated schools. Enjoy!
Property Features
Property Type: Residential - Condominium
Cooling: Central Air, Electric
Garage: 1
Heating: Central, Gas
Home Style: Two Story
Lot Size: 0.17 Acres
Roof Type: Tile
Stories: 2.0
Taxes: $1,607
Year Built: 1998
Amenities
Bedroom on Main Level
Ceiling Fan(s)
Primary Downstairs
Window Treatments
Patio
Feature Descriptions
Appliances: Dryer, Disposal, Gas Range, Microwave, Refrigerator, Washer
Association Amenities: Clubhouse, Fitness Center, Gated, Pool, Spa/Hot Tub
Community Features: Pool
Days on Site: 1
Fencimg: None
Flooring: Carpet, Laminate
HOA Fee: 74/ Monthly
Hot Tub: Yes
Laundry: Gas Dryer Hookup, Laundry Room
Lot: Desert Landscaping, Landscaped, < 1/4 Acre
Parcel#: 137-24-817-076
Parking: Assigned, Covered, Detached Carport, Detached, Garage, Garage Door Opener, Private
Parking Notes: Assigned, Covered, Detached Carport, Detached, Garage,
Patio/Porch: Covered, Patio
Pool: Community
Sewer: Public Sewer
Swimming Pool: Yes
Utilities: Cable Available
Water: Public
Window: Blinds, Double Pane Windows
Room Sizes
Dining Room: 10 X 10
Family Room: 14 X 13
Bedroom 2: 12 X 10
Primary Bedroom: 14 X 13
Local Schools
High School: Palo Verde
Middle School: Rogich Sig
Elementary School: Staton, Ethel W.,Staton, Ethel W.
Listed By / Shown By
Listed By
Agency Name: Real Broker LLC
Agent Name: Ben Correa

Shown By
Agent Name: Anjoli Ortowski
Agent Phone: (702) 809-6627
Agency Title: Wardley Real Estate

Estimate Your Payment
Estimated Payment
$ 1,492.06 per month $1,261.78 Principal & Interest $133.92 Property Tax $96.36 Homeowner's InsuranceChange Payment Information
"GLVAR MLS deems information realiable but not guaranteed."
Listing data compilation and photo(s) © 2026 Greater Las Vegas Association of REALTORS® MLS , All Rights Reserved.
Privacy Policy / DMCA Notice / ADA Accessibility


This site is hosted, designed and copyright
© 1994 - 2026 by
Delta Media Group, Inc. -- Patent Pending --
Agent License Information: S.0189018
1704 Queen Victoria Street , Unit 102 | MLS# 2807309
This condo located at 1704 Queen Victoria Street , Unit 102, Las Vegas, NV 89144 is currently listed for sale with an asking price of $330,368. This property was built in 1998 and has 2 bedrooms and 2 full baths with 1119 sq. ft. Queen Victoria Street , Unit 102 is located in the Pacific Crest subdivision. Search Pacific Crest real estate on anjoliortowski.wardleyre.com today.