Anjoli Ortowski

BEDS3
BATHS3 full 1 partial
SQUARE FEET2,725
MLS#2824330
STATUSActive
PROPERTY TYPEResidential - Single Family
SUBDIVISIONSouthshore Parcel 27
Property Description
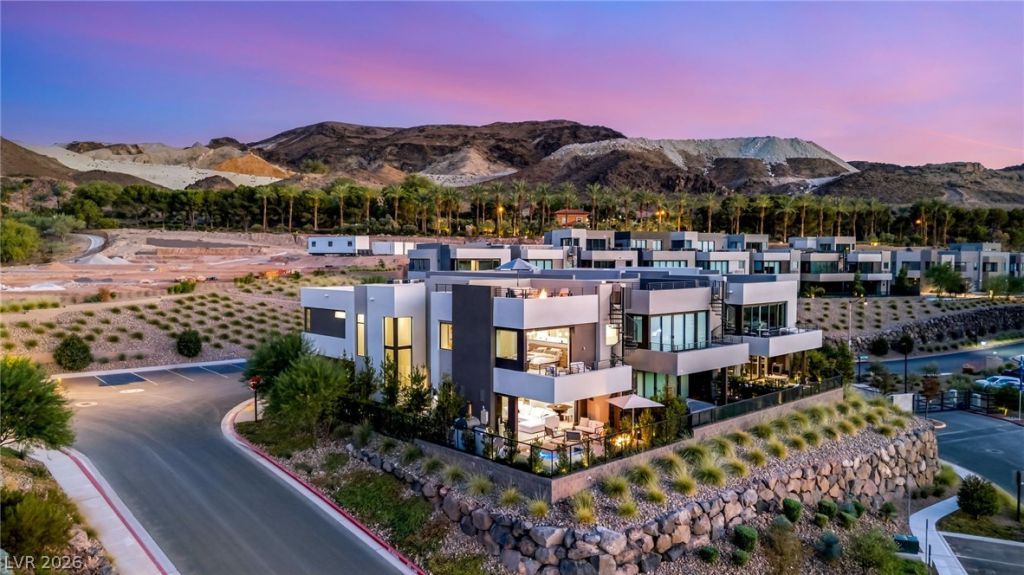
Welcome to a true Blue Heron masterpiece, where lake living is a daily luxury. Tucked inside the gates of Lake Las Vegas, this highly upgraded residence offers sensational views of the lake and mountains, and a seamless indoor-outdoor lifestyle. Every detail reflects the pride of ownership throughout.Step outside and the entertaining begins. A built-in outdoor kitchen and a rare, oversized built-in spa set the stage for sunset dinners, weekend gatherings, and quiet evenings under the stars. Above it all, the rooftop deck with a fire pit offers a front-row seat to the scenery. Watch the sun sink behind the mountains and the sky glow over the water, a show that never gets old.Inside, the home is designed for effortless comfort and privacy. Three bedrooms each have their own en suite bath, giving residents and guests a space of their own. Refined finishes and thoughtful upgrades carry throughout, so the home feels as polished as it looks.Life here comes with a transferable $25,000 Lake Las Vegas Sports Club membership, opening the door to resort-style recreation just moments from home. A two-car garage and plentiful adjacent guest parking make hosting friends and family simple.Gated, upgraded, and beautifully maintained, this is lake living at its finest. Come experience the lifestyle you've been waiting for.
Property Features
Property Type: Residential - Single Family
Cooling: Central Air, Electric,2 Units
Fireplaces: 3
Garage: 2
Heating: Central, Gas, Multiple Heating Units
Home Style: Two Story
Lot Size: 0.08 Acres
Roof Type: Flat, Other
Stories: 2.0
Taxes: $2,900
Year Built: 2024
Amenities
Bathroom on Main Level
Half Bath on Main Level
Window Treatments
Elevator
Built-in Barbecue
Balcony
Barbecue
Courtyard
Deck
Porch
Patio
IrrigationSprinklers
Feature Descriptions
Appliances: Built-In Gas Oven, Double Oven, Dryer, Dishwasher, Gas Cooktop, Disposal, Microwave, Refrigerator, Tankless Water Heater, Water Purifier, Wine Refrigerator, Washer
Association Amenities: Clubhouse, Fitness Center, Golf Course, Gated, Jogging Path, Pickleball, Pool, Spa/Hot Tub, Security, Tennis Court(s)
Community Features: Pool
Exterior: Frame, Stucco
Fencimg: Back Yard, Slump Stone, Wrought Iron
Fireplace: Gas, Living Room, Outside
Flooring: Tile
HOA Fee: 153/ Monthly
Hot Tub: Yes
Laundry: Cabinets, Gas Dryer Hookup, Laundry Room, Sink, Upper Level
Lot: Drip Irrigation/Bubblers, Desert Landscaping, Lake Front, Landscaped, No Rear Neighbors, Rocks, Trees, < 1/4 Acre
Parcel#: 160-22-828-020
Parking: Attached, Exterior Access Door, Epoxy Flooring, Garage, Garage Door Opener, Guest, Inside Entrance, Private
Parking Notes: Attached, Exterior Access Door, Epoxy Flooring, Garag
Patio/Porch: Balcony, Covered, Deck, Patio, Porch, Rooftop
Pool: Gas Heat, In Ground, Negative Edge, Private, Waterfall, Community
Sewer: Public Sewer
Spa: Yes
Spa: In Ground
Special View Info: Lake, Mountain(s)
Swimming Pool: Yes
Utilities: Underground Utilities
Water: Public
Window: Double Pane Windows, Insulated Windows, Window Treatments
Room Sizes
Living Room: 15 X 13
Bedroom 3: 11 X 13
Bedroom 2: 12 X 13
Primary Bedroom: 15 X 23
Local Schools
High School: Basic Academy
Middle School: Brown B. Mahlon
Elementary School: Josh, Stevens,Josh, Stevens
Listed By / Shown By
Listed By
Agency Name: Huntington & Ellis, A Real Est
Agency Contact: (702) 800-8999
Agent Name: John Sullivan

Shown By
Agent Name: Anjoli Ortowski
Agent Phone: (702) 809-6627
Agency Title: Wardley Real Estate

Estimate Your Payment
Estimated Payment
$ 7,229.94 per month $6,492.47 Principal & Interest $241.67 Property Tax $495.80 Homeowner's InsuranceChange Payment Information
"GLVAR MLS deems information realiable but not guaranteed."
Listing data compilation and photo(s) © 2026 Greater Las Vegas Association of REALTORS® MLS , All Rights Reserved.
Privacy Policy / DMCA Notice / ADA Accessibility


This site is hosted, designed and copyright
© 1994 - 2026 by
Delta Media Group, Inc. -- Patent Pending --
Agent License Information: S.0189018
18 Heron Harbour Drive | MLS# 2824330
This single family home located at 18 Heron Harbour Drive , Henderson, NV 89011 is currently listed for sale with an asking price of $1,699,900. This property was built in 2024 and has 3 bedrooms and 3 full and 1 partial baths with 2725 sq. ft. Heron Harbour Drive is located in the Southshore Parcel 27 subdivision. Search Southshore Parcel 27 real estate on anjoliortowski.wardleyre.com today.