Anjoli Ortowski

BEDS3
BATHS2 full 1 partial
SQUARE FEET1,188
MLS#2807989
STATUSActive
PROPERTY TYPEResidential - Townhouse
SUBDIVISIONStewart Town Amd
Property Description
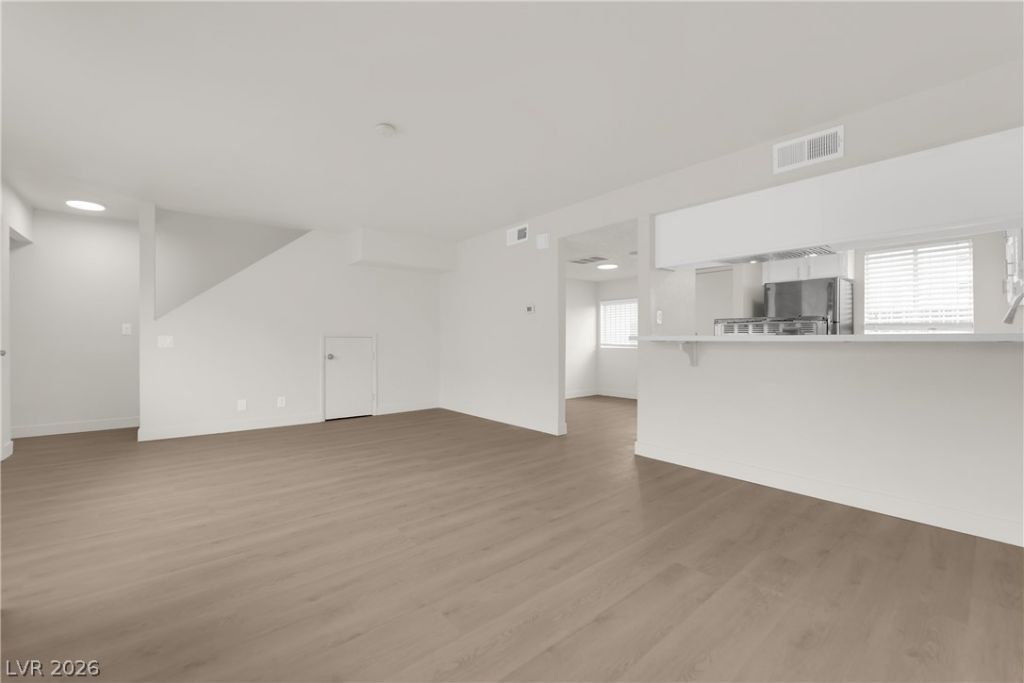
Welcome h?me t? this b??ut??full?? r?m?deled 3-bedroom townhom? off?ring modern style, functionality, and incredible value in a convenient Las Vegas location! Step inside to a fresh, contemporary interior featuring brand-new paint and luxury vinyl plank flooring throughout both levels. The updated kitchen showcases crisp white cabinetry, sleek quartz countertops, and stainless steel appliances, creating a bright and inviting space perfect for everyday living and entertaining. Both bathrooms have been thoughtfully updated with new vanities, while the primary suite features a stunning custom-tiled walk-in shower. For added convenience, a washer and dryer are included inside the unit. With its move-in-ready condition, modern upgrades, and central location near shopping, dining, schools, and the vibrant Fremont Street area, this home is an excellent opportunity for a first-time buyer, second home, or investor. Simply move in and enjoy!
Property Features
Property Type: Residential - Townhouse
Cooling: Central Air, Electric
Heating: Central, Gas
Home Style: Two Story
Lot Size: 0.07 Acres
Roof Type: Composition, Shingle
Stories: 2.0
Taxes: $452
Year Built: 1984
Amenities
Window Treatments
Patio
Private Yard
Feature Descriptions
Appliances: Dryer, Dishwasher, Electric Range, Disposal, Refrigerator, Washer
Days on Site: 1
Fencimg: Back Yard, Wood
Flooring: Luxury Vinyl Plank
HOA Fee: 288/ Monthly
Laundry: Electric Dryer Hookup, Laundry Closet, Main Level
Lot: Desert Landscaping, Landscaped, No Rear Neighbors, < 1/4 Acre
Parcel#: 139-35-710-044
Parking: Assigned, Covered, Detached Carport, Guest
Parking Notes: Assigned, Covered, Detached Carport, Guest
Patio/Porch: Patio
Sewer: Public Sewer
Utilities: Underground Utilities
Water: Public
Window: Blinds, Window Treatments
Room Sizes
Living Room: 12 X 24
Bedroom 3: 10 X 10
Bedroom 2: 11 X 12
Primary Bedroom: 12 X 14
Local Schools
High School: Valley
Middle School: Martin Roy
Elementary School: Hollingswoth, Howard,Hollingswoth, Howar
Listed By / Shown By
Listed By
Agency Name: Keller Williams MarketPlace
Agency Contact: (818) 448-5302
Agent Name: Cindy D. Cifuentes Carino

Shown By
Agent Name: Anjoli Ortowski
Agent Phone: (702) 809-6627
Agency Title: Wardley Real Estate

Estimate Your Payment
Estimated Payment
$ 859.84 per month $763.85 Principal & Interest $37.67 Property Tax $58.33 Homeowner's InsuranceChange Payment Information
"GLVAR MLS deems information realiable but not guaranteed."
Listing data compilation and photo(s) © 2026 Greater Las Vegas Association of REALTORS® MLS , All Rights Reserved.
Privacy Policy / DMCA Notice / ADA Accessibility


This site is hosted, designed and copyright
© 1994 - 2026 by
Delta Media Group, Inc. -- Patent Pending --
Agent License Information: S.0189018
200 N Bruce Street, Unit C | MLS# 2807989
This townhouse located at 200 N Bruce Street, Unit C, Las Vegas, NV 89101 is currently listed for sale with an asking price of $199,995. This property was built in 1984 and has 3 bedrooms and 2 full and 1 partial baths with 1188 sq. ft. N Bruce Street, Unit C is located in the Stewart Town Amd subdivision. Search Stewart Town Amd real estate on anjoliortowski.wardleyre.com today.