Anjoli Ortowski

BEDS2
BATHS2 full
SQUARE FEET1,344
MLS#2808400
STATUSActive
PROPERTY TYPEResidential - Mobile Home
SUBDIVISIONTown Country Estate
Property Description
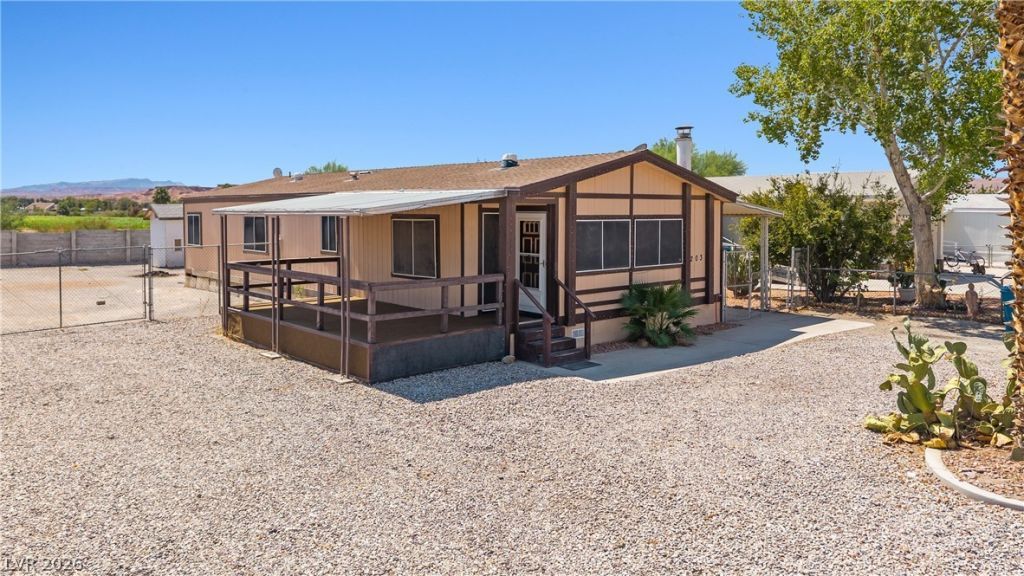
Discov?r an ?xc???t???n?l ?pportunity to own a ??harm??ng manufactured home that is being converted to real property, offering a seamless blend of comfort and convenience in Overton. This inviting residence boasts a spacious living room, perfect for relaxation and gatherings, featuring a cozy fireplace and a ceiling fan for year-round comfort. The open kitchen, complete with a breakfast bar, effortlessly flows into the dining room, which includes a built-in hutch providing elegant storage solutions. With two comfortable bedrooms and two full bathrooms, this home offers a practical layout for a serene lifestyle. Embrace the outdoors with an array of exterior features designed for enjoyment, including a covered patio, a deck, a general patio area, and a welcoming porch, ideal for unwinding or entertaining guests. Situated on a generous 0.23-acre lot, there is ample space for outdoor activities and personal touches. This property offers a unique chance to establish roots in a tranquil setting, providing both privacy and a sense of community. Experience the relaxed pace of Overton living, with its natural beauty and convenient access to local amenities.
Property Features
Property Type: Residential - Mobile Home
Cooling: Central Air, Electric
Fireplaces: 1
Heating: Central, Electric
Home Style: Manufactured Home
Lot Size: 0.23 Acres
Roof Type: Composition, Shingle
Taxes: $299
Year Built: 1981
Amenities
Bedroom on Main Level
Ceiling Fan(s)
Primary Downstairs
Paneling/Wainscoting
Deck
Porch
Patio
Awning(s)
Feature Descriptions
Appliances: Built-In Electric Oven, Dishwasher, Electric Cooktop, Electric Water Heater, Disposal
Fencimg: Block, Back Yard, Chain Link, Wood
Fireplace: Living Room, Wood Burning
Flooring: Laminate, Linoleum, Tile, Vinyl
HOA Fee: 150/ Annually
Laundry: Electric Dryer Hookup, Laundry Room
Lot: Desert Landscaping, Landscaped, Rocks, < 1/4 Acre
Parcel#: 070-12-810-030
Parking: Attached Carport, Open, RV Access/Parking
Parking Notes: Attached Carport, Open, RV Access/Parking
Patio/Porch: Covered, Deck, Patio, Porch
Sewer: Public Sewer
Utilities: Electricity Available
Water: Public
Room Sizes
Bedroom 2: 12 X 11
Primary Bedroom: 16 X 11
Dining Room: 8 X 8
Living Room: 14 X 19
Local Schools
High School: Moapa Valley
Middle School: Lyon
Elementary School: Bowler, Grant,Bowler, Grant
Listed By / Shown By
Listed By
Agency Name: Clea's Moapa Valley Realty LLC
Agency Contact: (702) 575-4240
Agent Name: Clea Whitney

Shown By
Agent Name: Anjoli Ortowski
Agent Phone: (702) 809-6627
Agency Title: Wardley Real Estate

Estimate Your Payment
Estimated Payment
$ 867.67 per month $782.96 Principal & Interest $24.92 Property Tax $59.79 Homeowner's InsuranceChange Payment Information
"GLVAR MLS deems information realiable but not guaranteed."
Listing data compilation and photo(s) © 2026 Greater Las Vegas Association of REALTORS® MLS , All Rights Reserved.
Privacy Policy / DMCA Notice / ADA Accessibility


This site is hosted, designed and copyright
© 1994 - 2026 by
Delta Media Group, Inc. -- Patent Pending --
Agent License Information: S.0189018
203 Trailzend Avenue | MLS# 2808400
This single family home located at 203 Trailzend Avenue, Overton, NV 89040 is currently listed for sale with an asking price of $205,000. This property was built in 1981 and has 2 bedrooms and 2 full baths with 1344 sq. ft. Trailzend Avenue is located in the Town Country Estate subdivision. Search Town Country Estate real estate on anjoliortowski.wardleyre.com today.