Anjoli Ortowski

BEDS4
BATHS2 full 1 partial
SQUARE FEET2,113
MLS#2808141
STATUSActive
PROPERTY TYPEResidential - Single Family
SUBDIVISIONMorningside
Property Description
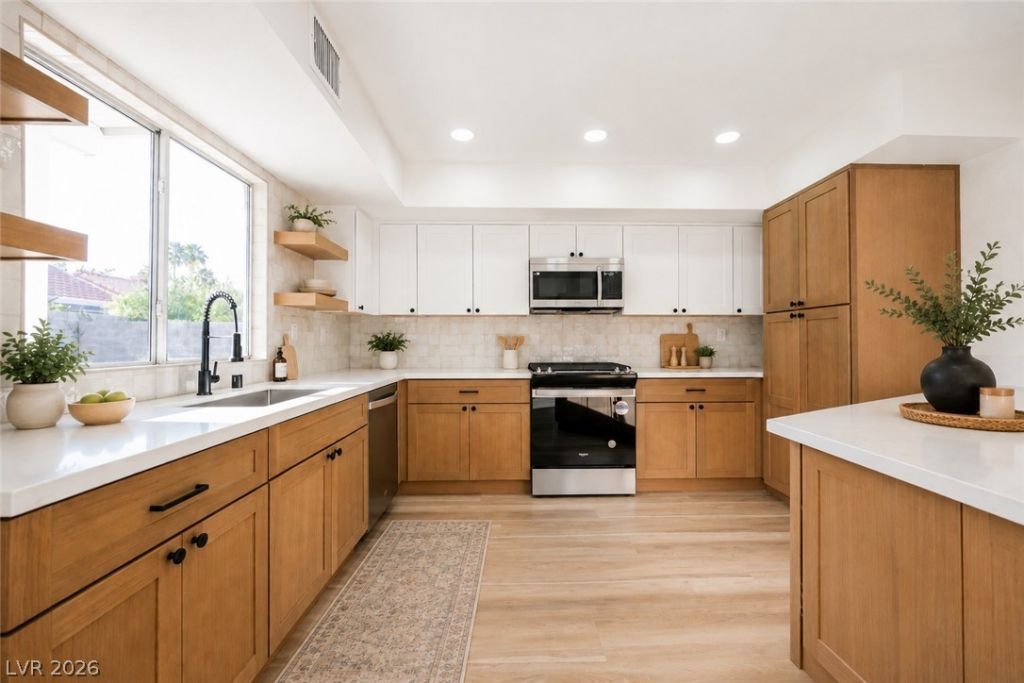
Green ValleÑ? LuÑ?ury! ThÑ?Ñ? еlеgаntlÑ? renovated home amazеs wÑ?th unique touches inside & out. The beautyis in the details in an extraordinary kitchen anchored by stainless appliances, and featuring stylish two-tone cabinets and rich quartz tops. Soaring ceilings complement a window lined great room that overlooksan expansive terrace anchored by a shimmering azure pool. The owner's suite offers spacious versatility, inthe bathroom modern matte black shower hardware surrounded by custom tile and enclosed in plate glassimpress immediately, while the freestanding tub & palatial dual vanity finish a spectacular room. Thishome is truly one of a kind. Be sure to check out our 3D tour, and schedule your private tour today!
Upcoming Open Houses
Open House Saturday August 15th, 11:00am - 3:00pm
Open House Sunday August 16th, 11:00pm - 3:00pm
Property Features
Property Type: Residential - Single Family
Cooling: Central Air, Electric
Fireplaces: 1
Garage: 2 car attached
Heating: Central, Gas
Home Style: Two Story
Lot Size: 0.12 Acres
Roof Type: Tile
Stories: 2.0
Taxes: $2,098
Year Built: 1988
Amenities
None
Window Treatments
Patio
Private Yard
Feature Descriptions
Appliances: Dishwasher, Disposal, Gas Range
Fencimg: Block, Back Yard
Fireplace: Family Room, Multi-Sided
Flooring: Luxury Vinyl Plank
HOA Fee: 12/ Monthly
Laundry: Gas Dryer Hookup, Main Level, Laundry Room
Lot: Desert Landscaping, Landscaped, < 1/4 Acre
Parcel#: 177-13-817-067
Parking: Attached, Garage, Inside Entrance, Private
Parking Notes: Attached, Garage, Inside Entrance, Private
Patio/Porch: Covered, Patio
Pool: In Ground, Private
Sewer: Public Sewer
Spa: Yes
Swimming Pool: Yes
Utilities: Underground Utilities
Water: Public
Window: Drapes
Room Sizes
Family Room: 18 X 14
Bedroom 3: 10 X 10
Bedroom 2: 10 X 10
Primary Bedroom: 15 X 14
Local Schools
High School: Silverado
Middle School: Schofield Jack Lund
Elementary School: Roberts, Aggie,Roberts, Aggie
Listed By / Shown By
Listed By
Agency Name: Rustic Properties
Agency Contact: 702-550-9619
Agent Name: Noah Bates

Shown By
Agent Name: Anjoli Ortowski
Agent Phone: (702) 809-6627
Agency Title: Wardley Real Estate

Estimate Your Payment
Estimated Payment
$ 2,682.13 per month $2,329.40 Principal & Interest $174.83 Property Tax $177.89 Homeowner's InsuranceChange Payment Information
"GLVAR MLS deems information realiable but not guaranteed."
Listing data compilation and photo(s) © 2026 Greater Las Vegas Association of REALTORS® MLS , All Rights Reserved.
Privacy Policy / DMCA Notice / ADA Accessibility


This site is hosted, designed and copyright
© 1994 - 2026 by
Delta Media Group, Inc. -- Patent Pending --
Agent License Information: S.0189018
21 Megan Drive | MLS# 2808141
This single family home located at 21 Megan Drive , Henderson, NV 89074 is currently listed for sale with an asking price of $609,900. This property was built in 1988 and has 4 bedrooms and 2 full and 1 partial baths with 2113 sq. ft. Megan Drive is located in the Morningside subdivision. Search Morningside real estate on anjoliortowski.wardleyre.com today.