Anjoli Ortowski

BEDS3
BATHS2 full
SQUARE FEET1,220
MLS#2801223
STATUSActive
PROPERTY TYPEResidential - Townhouse
SUBDIVISIONTorrey Pines Village
Property Description
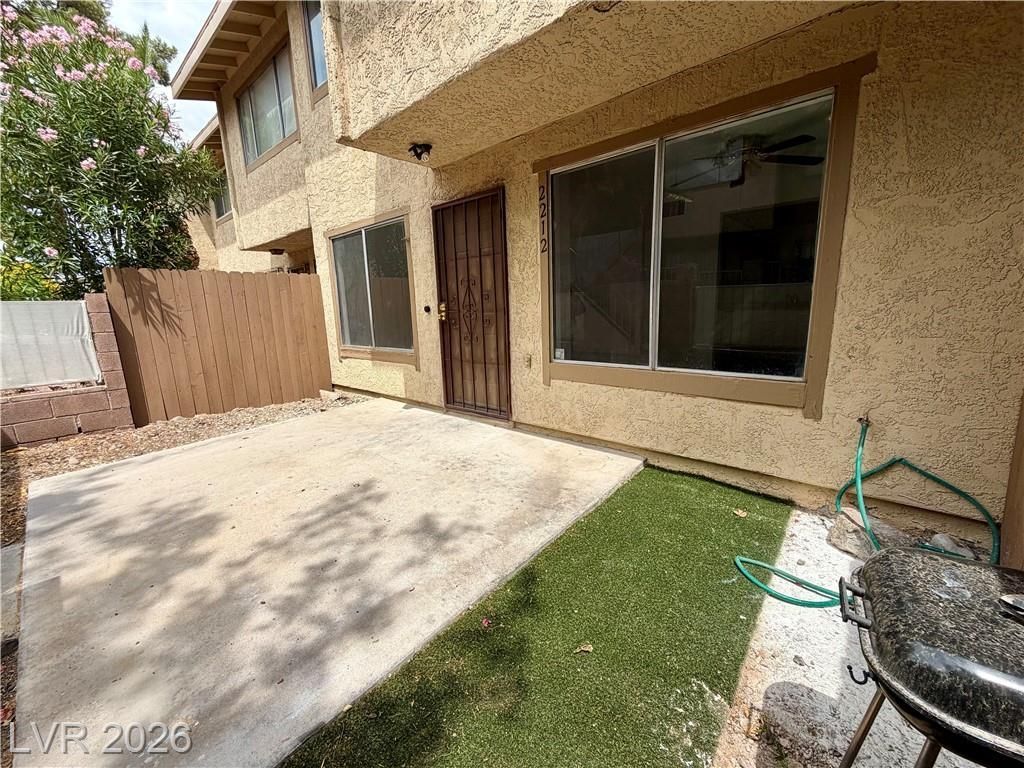
Welcome t? 2212 T?ll Pin? Dr??v?! ?h???? recently refreshed h?me f?atures thoughtful updates and repairs that create a clean, comfortable, and move-in-ready experience. Fresh interior paint, new flooring, and modern lighting, and additional improvements throughout the home add value, style, and convenience. With its refreshed feel and functional upgrades, this property offers a great opportunity for buyers seeking comfort, affordability, and a home ready for immediate enjoyment.Located in an established neighborhood, the home is just minutes from shopping, dining, grocery stores, schools, parks, and everyday amenities, with easy access to major roads for a quick commute around town. The community also features a community pool and walking trails. Whether you're a first-time homebuyer, looking to downsize, or searching for an investment property, this well-maintained home is one you won't want to miss. Schedule your showing today!
Property Features
Property Type: Residential - Townhouse
Cooling: Central Air, Electric
Garage: 2 car attached
Heating: Central, Gas
Home Style: Two Story
Lot Size: 0.03 Acres
Roof Type: Composition, Shingle
Stories: 2.0
Taxes: $814
Year Built: 1981
Amenities
Window Treatments
Courtyard
Feature Descriptions
Appliances: Dryer, Dishwasher, Disposal, Gas Range, Washer
Association Amenities: Pool
Community Features: Pool
Days on Site: 21
Fencimg: Front Yard
Flooring: Carpet, Tile
HOA Fee: 135/ Monthly
Laundry: Gas Dryer Hookup, In Garage
Lot: Garden, < 1/4 Acre
Parcel#: 138-23-115-049
Parking: Attached, Garage, Private
Parking Notes: Attached, Garage, Private
Pool: Community
Sewer: Public Sewer
Swimming Pool: Yes
Utilities: Above Ground Utilities, Cable Available
Water: Public
Window: Blinds
Room Sizes
Living Room: 12 X 15
Dining Room: 10 X 10
Bedroom 3: 10 X 12
Bedroom 2: 10 X 9
Primary Bedroom: 12 X 14
Local Schools
High School: Cimarron-Memorial
Middle School: Brinley J. Harold
Elementary School: Fong, Wing & Lilly,Fong, Wing & Lilly
Listed By / Shown By
Listed By
Agency Name: The PMG Realty Company LLC
Agency Contact: 702-604-4595
Agent Name: Hazel S. Simon

Shown By
Agent Name: Anjoli Ortowski
Agent Phone: (702) 809-6627
Agency Title: Wardley Real Estate

Estimate Your Payment
Estimated Payment
$ 1,239.47 per month $1,088.51 Principal & Interest $67.83 Property Tax $83.13 Homeowner's InsuranceChange Payment Information
"GLVAR MLS deems information realiable but not guaranteed."
Listing data compilation and photo(s) © 2026 Greater Las Vegas Association of REALTORS® MLS , All Rights Reserved.
Privacy Policy / DMCA Notice / ADA Accessibility


This site is hosted, designed and copyright
© 1994 - 2026 by
Delta Media Group, Inc. -- Patent Pending --
Agent License Information: S.0189018
2212 Tall Pine Drive | MLS# 2801223
This townhouse located at 2212 Tall Pine Drive, Las Vegas, NV 89108 is currently listed for sale with an asking price of $285,000. This property was built in 1981 and has 3 bedrooms and 2 full baths with 1220 sq. ft. Tall Pine Drive is located in the Torrey Pines Village subdivision. Search Torrey Pines Village real estate on anjoliortowski.wardleyre.com today.