Anjoli Ortowski

BEDS3
BATHS2 full 1 partial
SQUARE FEET2,189
MLS#2824624
STATUSActive
PROPERTY TYPERental - Single Family
SUBDIVISIONInspiration At Green Valley Ranch
Property Description
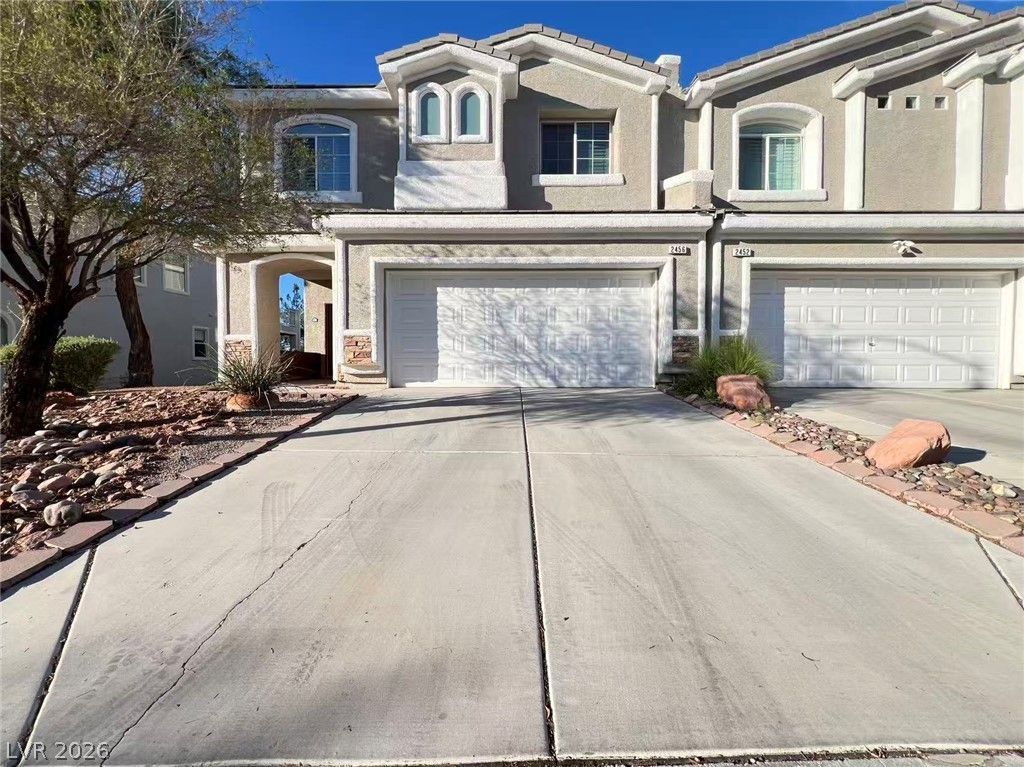
Welcome to this beautiful two-story home in the desirable Inspiration at Green Valley community in Henderson. This spacious 3-bedroom, 3-bathroom home offers comfortable living space with an open and inviting floor plan. The main level features a bright living area, ceramic tile flooring, custom paint, ceiling fans, and a well-appointed kitchen with granite countertops, a large center island, and a gas cooktop. A charming window bench provides a cozy space for reading or enjoying your morning coffee. Upstairs, the spacious primary suite features a walk-in closet and a private bathroom with dual vanities, a soaking tub, and a separate walk-in shower. Two additional bedrooms provide plenty of space for family, guests, or a home office. The den can also be used as a fourth bedroom, media room, or flexible living space. Enjoy the oversized backyard, featuring a large patio area ideal for outdoor dining and entertaining, along with artificial turf for easy maintenance. Located in Henderson near The District at Green Valley Ranch, with convenient access to shopping, dining, entertainment, parks, and major roads. Small pets, Rent includes Trash fees. Please contact a realtor to see the property in person.
Property Features
Property Type: Rental - Single Family
Cooling: Central Air, Electric
Fireplaces: 1
Garage: 2
Heating: Central, Gas
Home Style: Two Story
Lot Size: 0.07 Acres
Roof Type: Tile
Stories: 2.0
Year Built: 2004
Amenities
Bathroom on Main Level
Ceiling Fan(s)
Half Bath on Main Level
Feature Descriptions
Appliances: Dryer, Dishwasher, Disposal, Gas Oven, Gas Range, Refrigerator, Washer/Dryer, Washer/DryerAllInOne, Washer
Association Amenities: Pool, Spa/Hot Tub
Community Features: Pool
Days on Site: 1
Exterior: Frame, Stucco, Drywall
Fencimg: Block, Back Yard
Fireplace: Family Room, Gas
Flooring: Ceramic Tile, Luxury Vinyl Plank
Hot Tub: Yes
Laundry: Gas Dryer Hookup, Upper Level
Parcel#: 178-19-312-071
Parking: Garage, Private
Parking Notes: Garage, Private
Pool: Community
Swimming Pool: Yes
Utilities: Cable Not Available
Room Sizes
Living Room: 14 X 11
Dining Room: 11 X 8
Bedroom 3: 14 X 11
Bedroom 2: 11 X 11
Primary Bedroom: 16 X 12
Local Schools
High School: Coronado High
Middle School: Miller Bob
Elementary School: Taylor, Glen C.,Taylor, Glen C.
Listed By / Shown By
Listed By
Agency Name: NVWM Realty
Agency Contact: 702-462-5882
Agent Name: Miaofen Hsu

Shown By
Agent Name: Anjoli Ortowski
Agent Phone: (702) 809-6627
Agency Title: Wardley Real Estate

"GLVAR MLS deems information realiable but not guaranteed."
Listing data compilation and photo(s) © 2026 Greater Las Vegas Association of REALTORS® MLS , All Rights Reserved.
Privacy Policy / DMCA Notice / ADA Accessibility


This site is hosted, designed and copyright
© 1994 - 2026 by
Delta Media Group, Inc. -- Patent Pending --
Agent License Information: S.0189018
2456 Devotion Ridge Drive | MLS# 2824624
This property located at 2456 Devotion Ridge Drive , Henderson, NV 89052 is currently listed for rent with an asking price of $2,500 / Monthly. Search Henderson real estate on anjoliortowski.wardleyre.com today.