Anjoli Ortowski

BEDS4
BATHS3 full 1 partial
SQUARE FEET3,331
MLS#2802200
STATUSActive
PROPERTY TYPEResidential - Single Family
SUBDIVISIONAugusta
Property Description
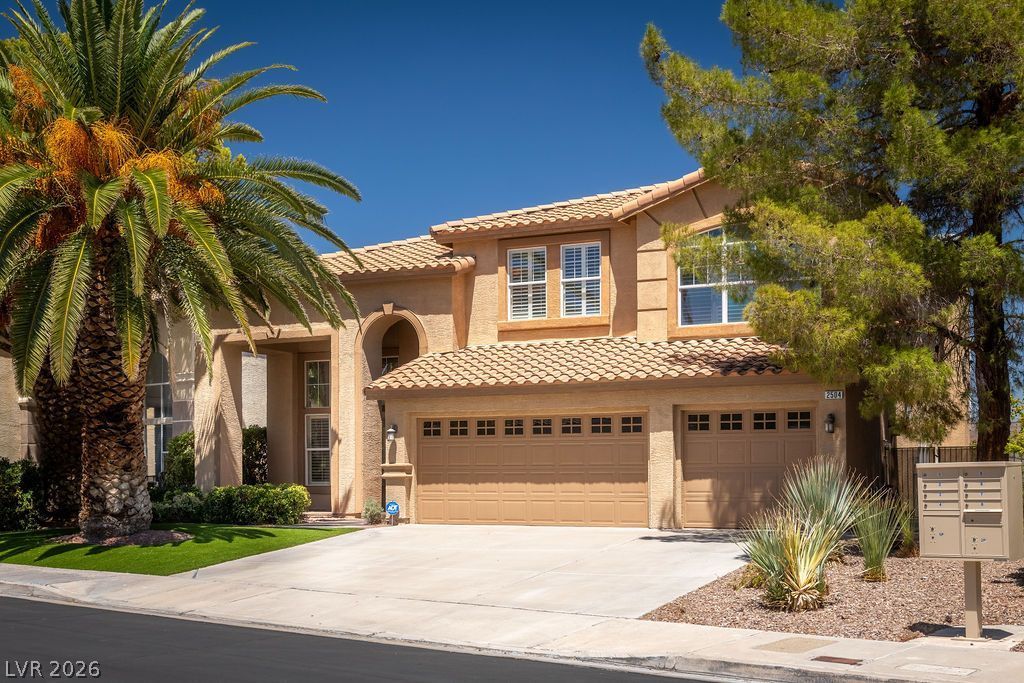
Discov?r an ?xc???t???n?l l??festyle in this stunn??ng H?nderson residence, where spacious living meets unparalleled comfort. This magnificent two-story home, boasting an expansive 3331 square feet of living space, is perfectly situated on a generous 0.18-acre lot, offering both privacy and room to breathe. The property features a refreshing private pool, providing an ideal oasis for relaxation and entertaining during warm Nevada days. Inside, the home is thoughtfully designed with four well-appointed bedrooms and three and a half bathrooms, ensuring ample space for everyone. Every detail contributes to a refined living experience, from the elegant shutters to the convenient ceiling fan(s) that enhance comfort throughout the year. The inclusion of windows coverings throughout adds to the home's polished aesthetic and provides immediate privacy. A microwave is seamlessly integrated into the kitchen, offering modern convenience. Living in Henderson provides access to a vibrant community with diverse amenities, creating a desirable backdrop for this remarkable property. This residence represents a unique opportunity to embrace a sophisticated and comfortable lifestyle in a prime location.
Property Features
Property Type: Residential - Single Family
Cooling: Central Air, Electric,2 Units
Fireplaces: 1
Garage: 3 car attached
Heating: Central, Gas, Multiple Heating Units
Home Style: Two Story
Lot Size: 0.18 Acres
Roof Type: Tile
Stories: 2.0
Taxes: $5,442
Year Built: 1994
Amenities
Bedroom on Main Level
Ceiling Fan(s)
Window Treatments
Patio
Private Yard
Sprinkler/Irrigation
Feature Descriptions
Appliances: Built-In Electric Oven, Dryer, Dishwasher, Gas Cooktop, Disposal, Gas Water Heater, Microwave, Refrigerator, Washer
Association Amenities: Golf Course, Gated, Jogging Path, Guard
Days on Site: 11
Fencimg: Block, Back Yard
Fireplace: Family Room, Gas
Flooring: Laminate, Tile
HOA Fee: 156/ Monthly
Hot Tub: Yes
Laundry: Cabinets, Gas Dryer Hookup, Main Level, Laundry Room, Sink
Lot: Drip Irrigation/Bubblers, Landscaped, Synthetic Grass, Trees, < 1/4 Acre
Parcel#: 178-18-113-012
Parking: Attached, Exterior Access Door, Garage, Inside Entrance, Private
Parking Notes: Attached, Exterior Access Door, Garage, Inside Entran
Patio/Porch: Covered, Patio
Pool: Gas Heat, Heated, In Ground, Private, Pool/Spa Combo
Sewer: Public Sewer
Spa: Yes
Spa: Indoor Hot Tub
Swimming Pool: Yes
Utilities: Underground Utilities
Water: Public
Window: Plantation Shutters
Room Sizes
Family Room: 17 X 20
Living Room: 18 X 12
Dining Room: 14 X 10
Kitchen: 19 X 17
Loft: 12 X 10
Bedroom 4: 16 X 14
Bedroom 3: 18 X 14
Bedroom 2: 18 X 16
Primary Bathroom: 12 X 14
Primary Bedroom: 22 X 15
Local Schools
High School: Coronado High
Middle School: Greenspun
Elementary School: Cox, David M.,Cox, David M.
Listed By / Shown By
Listed By
Agency Name: Coldwell Banker Premier
Agency Contact: (702) 335-6995
Agent Name: Doug Verhaalen

Shown By
Agent Name: Anjoli Ortowski
Agent Phone: (702) 809-6627
Agency Title: Wardley Real Estate

Estimate Your Payment
Estimated Payment
$ 3,783.40 per month $3,093.65 Principal & Interest $453.50 Property Tax $236.25 Homeowner's InsuranceChange Payment Information
"GLVAR MLS deems information realiable but not guaranteed."
Listing data compilation and photo(s) © 2026 Greater Las Vegas Association of REALTORS® MLS , All Rights Reserved.
Privacy Policy / DMCA Notice / ADA Accessibility


This site is hosted, designed and copyright
© 1994 - 2026 by
Delta Media Group, Inc. -- Patent Pending --
Agent License Information: S.0189018
2504 Hacker Drive | MLS# 2802200
This single family home located at 2504 Hacker Drive, Henderson, NV 89074 is currently listed for sale with an asking price of $810,000. This property was built in 1994 and has 4 bedrooms and 3 full and 1 partial baths with 3331 sq. ft. Hacker Drive is located in the Augusta subdivision. Search Augusta real estate on anjoliortowski.wardleyre.com today.