Anjoli Ortowski

BEDS2
BATHS2 full
SQUARE FEET1,596
MLS#2784749
STATUSActive
PROPERTY TYPEResidential - Single Family
SUBDIVISIONSolera-Sub 12
Property Description
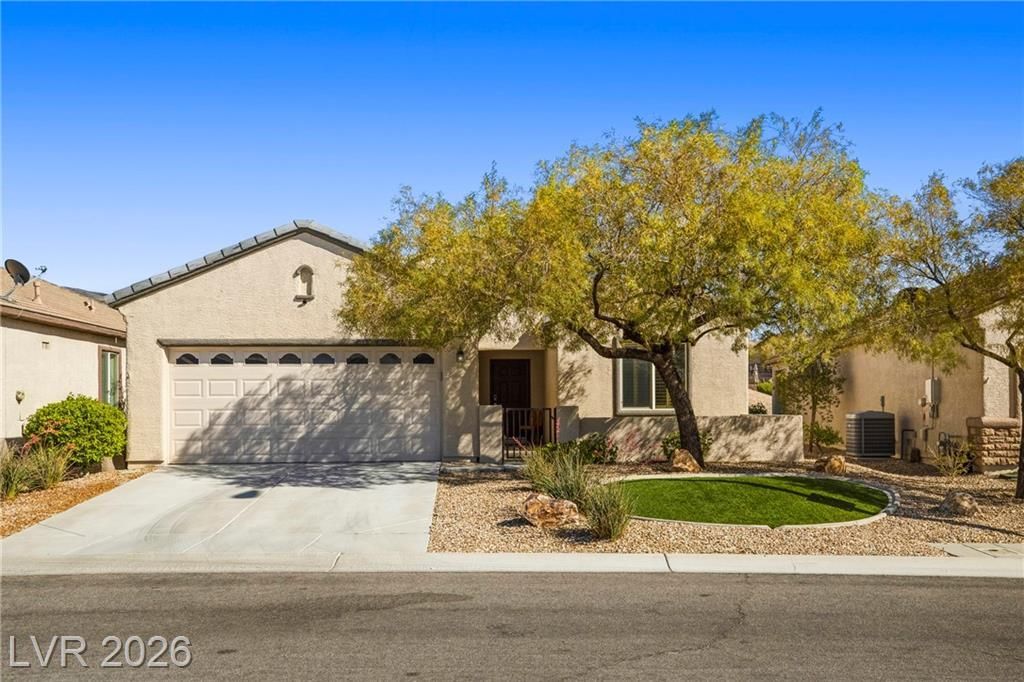
A fresh price on this show stopper. This 1,596 sq ft (Whitney Plan) single-story in Solera at Anthem delivers the easy, low-maintenance lifestyle you've been waiting for, now sharpened to move. Inside, a smart split-bedroom layout keeps you and your guests comfortably apart, while a versatile den flexes into an office, hobby room, or guest space. The bright kitchen pairs function with style: Corian countertops, a raised breakfast bar, generous walk-in pantry, quality cabinetry with pull-outs, and a new composite granite sink. The open great-room flow carries you effortlessly from quiet morning coffee to relaxed evening entertaining. Out front, a welcoming gated courtyard frames valley-floor views and sunsets that seem to glow forever. Out back, a covered patio and fully fenced, south-facing yard soak up the sun all winter long. Ample storage and work space in the garage. And the lifestyle? Solera's resort-style amenities cover it: clubhouse, fitness center, pool, pickleball, coffee bar, and a social calendar full enough to keep your dance card busy. This is 55+ living done right.
Property Features
Property Type: Residential - Single Family
Cooling: Central Air, Electric
Garage: 2 car attached
Heating: Central, Gas
Home Style: One Story
Lot Size: 0.19 Acres
Roof Type: Tile
Stories: 1.0
Taxes: $2,032
Year Built: 2006
Amenities
Bedroom on Main Level
Primary Downstairs
Window Treatments
Courtyard
Patio
Feature Descriptions
Appliances: Dryer, Disposal, Gas Range, Microwave, Refrigerator, Washer
Association Amenities: Fitness Center, Pickleball, Pool, Spa/Hot Tub
Community Features: Pool
Days on Site: 81
Exterior: Frame, Stucco
Fencimg: Back Yard, Wrought Iron
Flooring: Carpet, Ceramic Tile
HOA Fee: 288/ Quarterly
Hot Tub: Yes
Laundry: Gas Dryer Hookup, Main Level
Lot: Desert Landscaping, Landscaped, < 1/4 Acre
Parcel#: 190-19-314-009
Parking: Attached, Garage, Inside Entrance, Private
Parking Notes: Attached, Garage, Inside Entrance, Private
Patio/Porch: Covered, Patio
Pool: Community
Sewer: Public Sewer
Special View Info: None
Swimming Pool: Yes
Utilities: Underground Utilities
Water: Public
Window: Double Pane Windows, Window Treatments
Room Sizes
Family Room: 18 X 14
Dining Room: 13 X 11
Den: 12 X 10
Bedroom 2: 12 X 10
Primary Bedroom: 15 X 13
Local Schools
High School: Liberty
Middle School: Webb, Del E.
Elementary School: Wallin, Shirley & Bill,Wallin, Shirley &
Listed By / Shown By
Listed By
Agency Name: RE/MAX Advantage
Agency Contact: (702) 683-7329
Agent Name: Timothy P. Kuptz

Shown By
Agent Name: Anjoli Ortowski
Agent Phone: (702) 809-6627
Agency Title: Wardley Real Estate

Estimate Your Payment
Estimated Payment
$ 2,019.28 per month $1,718.70 Principal & Interest $169.33 Property Tax $131.25 Homeowner's InsuranceChange Payment Information
"GLVAR MLS deems information realiable but not guaranteed."
Listing data compilation and photo(s) © 2026 Greater Las Vegas Association of REALTORS® MLS , All Rights Reserved.
Privacy Policy / DMCA Notice / ADA Accessibility


This site is hosted, designed and copyright
© 1994 - 2026 by
Delta Media Group, Inc. -- Patent Pending --
Agent License Information: S.0189018
2635 Solera Moon Drive | MLS# 2784749
This single family home located at 2635 Solera Moon Drive, Henderson, NV 89044 is currently listed for sale with an asking price of $450,000. This property was built in 2006 and has 2 bedrooms and 2 full baths with 1596 sq. ft. Solera Moon Drive is located in the Solera-Sub 12 subdivision. Search Solera-Sub 12 real estate on anjoliortowski.wardleyre.com today.