Anjoli Ortowski

BEDS4
BATHS3 full 1 partial
SQUARE FEET4,115
MLS#2825960
STATUSActive
PROPERTY TYPEResidential - Single Family
SUBDIVISIONWestwood Village Estate
Property Description
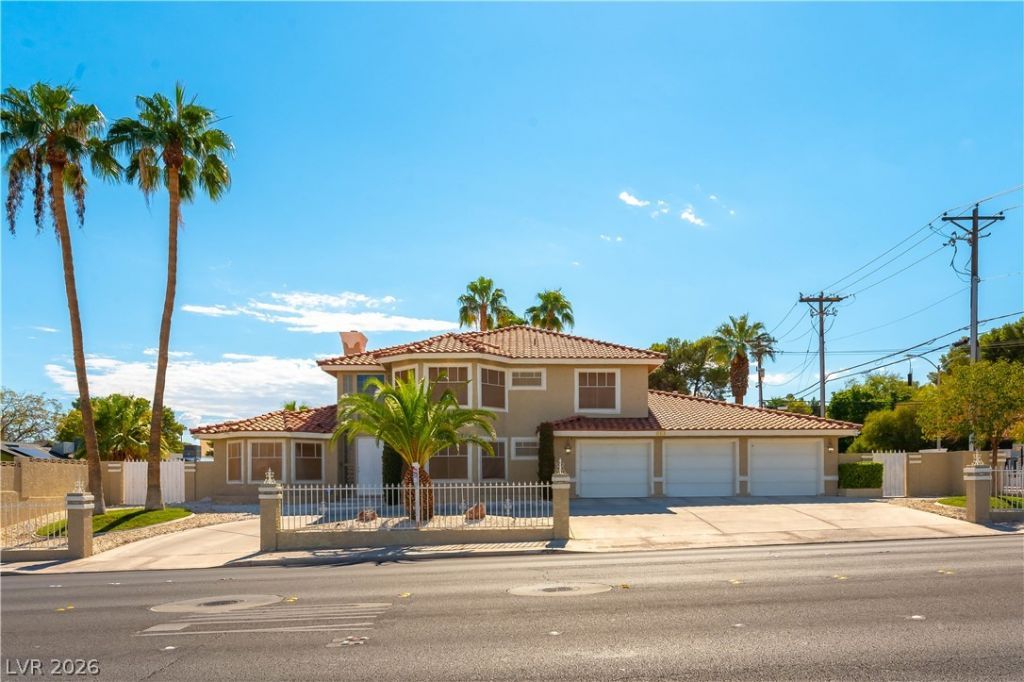
Discover exceptional space, character and entertainment potential at 3013 W Oakey Blvd. This distinctive 4-bedroom residence offers more than 4,100 square feet of living space on an approximately .28-acre lot, with no HOA and convenient access to the Las Vegas Strip, shopping, dining and freeways. A grand curved staircase, soaring vaulted ceilings, elegant archways and three fireplaces create an unforgettable first impression. The flexible floor plan provides multiple living and dining areas, along with a downstairs bedroom featuring an attached bathroom. The spacious kitchen offers granite countertops, an island cooktop, double built-in ovens, stainless-steel refrigeration and generous cabinetry. Designed for entertaining, the home also includes a large recreation room with a built-in bar and indoor spa. The expansive primary suite features a private balcony, dual-sided fireplace, abundant vanity space and a generously sized bathroom. Outside, enjoy a covered patio and ample room to relax or entertain. A three-car garage and laundry room with utility sink add everyday convenience. With impressive square footage, dramatic architectural details and endless possibilities for personalization, this centrally located Las Vegas home is a rare opportunity you do not want to miss.
Property Features
Property Type: Residential - Single Family
Cooling: Electric, High Efficiency
Fireplaces: 3
Garage: 3
Heating: Gas, Multiple Heating Units, Zoned
Home Style: Manufactured Home, Two Story
Lot Size: 0.28 Acres
Roof Type: Tile
Stories: 2.0
Taxes: $6,597
Year Built: 1991
Amenities
Bathroom on Main Level
Bedroom on Main Level
Ceiling Fan(s)
Intercom
Primary Downstairs
Window Treatments
Programmable Thermostat
Porch
Patio
Shed
IrrigationSprinklers
Feature Descriptions
Appliances: Built-In Gas Oven, Double Oven, Dryer, Dishwasher, Electric Cooktop, Disposal, Microwave, Refrigerator, Washer
Association Amenities: None
Fencimg: Block, Back Yard
Fireplace: Family Room, Gas, Living Room, Primary Bedroom, Multi-Sided
Flooring: Luxury Vinyl Plank, Tile
Hot Tub: Yes
Laundry: Gas Dryer Hookup, Main Level, Laundry Room
Lot: Sprinklers In Rear, Sprinklers In Front, Sprinklers Timer, Sprinklers On Side, Trees, < 1/4 Acre
Other Equipment: Intercom
Parcel#: 162-05-311-013
Parking: Attached, Epoxy Flooring, Garage, Inside Entrance, Private
Parking Notes: Attached, Epoxy Flooring, Garage, Inside Entrance, Pri
Patio/Porch: Covered, Patio, Porch
Sewer: Public Sewer
Spa: Yes
Spa: Indoor Hot Tub
Utilities: Underground Utilities
Water: Public
Window: Blinds, Window Treatments
Room Sizes
Kitchen: 10 X 8
Family Room: 18 X 30
Bedroom 4: 10 X 10
Bedroom 3: 10 X 10
Bedroom 2: 10 X 10
Primary Bathroom: 7 X 17
Primary Bedroom: 20 X 18
Local Schools
High School: Clark Ed. W.
Middle School: Hyde Park
Elementary School: Vegas Verdes,Bell, Rex
Listed By / Shown By
Listed By
Agency Name: Las Vegas Real Estate LLC
Agency Contact: 702-374-3580
Agent Name: Latoya Johnson

Shown By
Agent Name: Anjoli Ortowski
Agent Phone: (702) 809-6627
Agency Title: Wardley Real Estate

Estimate Your Payment
Estimated Payment
$ 4,557.96 per month $3,723.84 Principal & Interest $549.75 Property Tax $284.38 Homeowner's InsuranceChange Payment Information
"GLVAR MLS deems information realiable but not guaranteed."
Listing data compilation and photo(s) © 2026 Greater Las Vegas Association of REALTORS® MLS , All Rights Reserved.
Privacy Policy / DMCA Notice / ADA Accessibility


This site is hosted, designed and copyright
© 1994 - 2026 by
Delta Media Group, Inc. -- Patent Pending --
Agent License Information: S.0189018
3013 W Oakey Boulevard | MLS# 2825960
This single family home located at 3013 W Oakey Boulevard, Las Vegas, NV 89102 is currently listed for sale with an asking price of $975,000. This property was built in 1991 and has 4 bedrooms and 3 full and 1 partial baths with 4115 sq. ft. W Oakey Boulevard is located in the Westwood Village Estate subdivision. Search Westwood Village Estate real estate on anjoliortowski.wardleyre.com today.