Anjoli Ortowski

BEDS3
BATHS2 full 1 partial
SQUARE FEET1,738
MLS#2808399
STATUSActive
PROPERTY TYPEResidential - Townhouse
SUBDIVISIONKIMBALL HILL HOMES AT SOUTH ED
Property Description
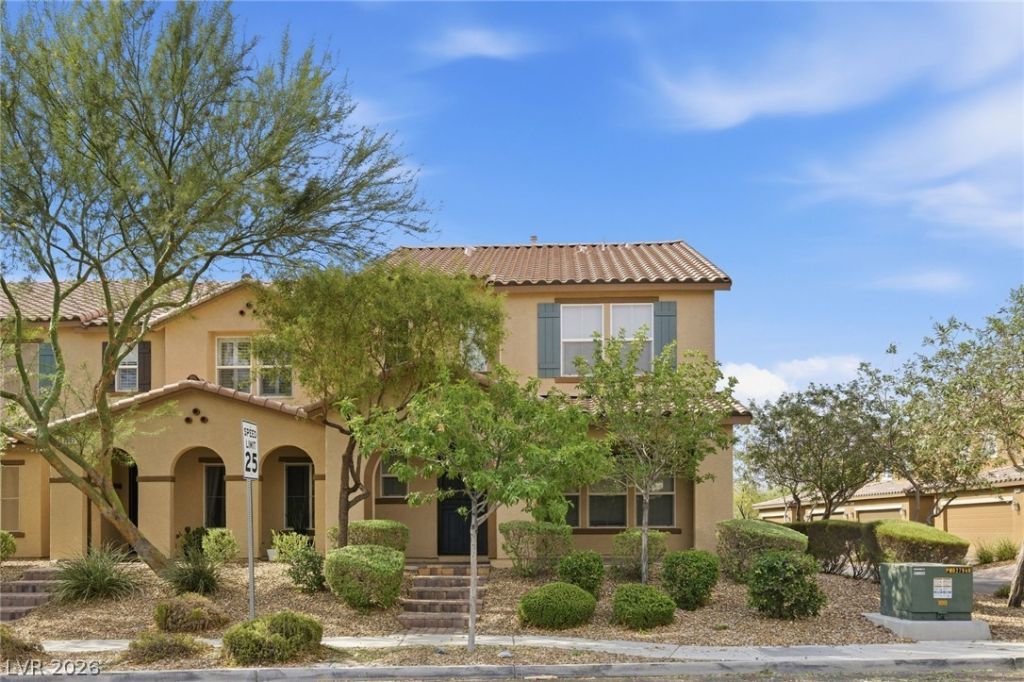
Enjoy th? In??pir?d? l??f???t??le in this spac??ou?? 1,738-square-foot townhome offering 3 bedrooms, 2.5 baths and an attached 2-car garage. The open great room floor plan creates an inviting space for everyday living and entertaining, flowing seamlessly into a generous kitchen featuring granite countertops, stainless steel appliances, pantry and an oversized island with plenty of room for gathering. Upstairs, three bedrooms provide comfortable separation from the main living areas. Beyond the home, enjoy everything that makes Inspirada one of Henderson's most popular master-planned communities, with an abundance of parks, resident pools, walking trails, sports courts, dog parks, splash pads, playgrounds and community gathering spaces. A wonderful opportunity to enjoy a low-maintenance home paired with the recreation, amenities and sense of community that define the Inspirada lifestyle.
Property Features
Property Type: Residential - Townhouse
Cooling: Central Air, Electric
Garage: 2 car attached
Heating: Central, Gas
Home Style: Two Story
Lot Size: 0.04 Acres
Roof Type: Tile
Stories: 2.0
Taxes: $3,201
Year Built: 2013
Amenities
Ceiling Fan(s)
Window Treatments
Porch
Feature Descriptions
Appliances: Dryer, Dishwasher, Disposal, Gas Range, Microwave, Refrigerator, Washer
Association Amenities: Basketball Court, Dog Park, Barbecue, Playground, Park, Pool, Spa/Hot Tub, Tennis Court(s)
Community Features: Pool
Exterior: Frame, Stucco
Fencimg: None
Flooring: Carpet, Ceramic Tile
HOA Fee: 480/ Quarterly
Hot Tub: Yes
Laundry: Gas Dryer Hookup, Main Level, Laundry Room
Lot: < 1/4 Acre
Parcel#: 191-14-811-107
Parking: Attached, Finished Garage, Garage, Garage Door Opener, Inside Entrance, Private
Parking Notes: Attached, Finished Garage, Garage, Garage Door Opener
Patio/Porch: Porch
Pool: Community
Sewer: Public Sewer
Swimming Pool: Yes
Utilities: Underground Utilities
Water: Public
Window: Blinds, Double Pane Windows
Room Sizes
Great Room: 22 X 15
Dining Room: 10 X 11
Bedroom 3: 13 X 13
Bedroom 2: 10 X 13
Local Schools
High School: Liberty
Middle School: Webb, Del E.
Elementary School: Ellis, Robert and Sandy,Ellis, Robert an
Listed By / Shown By
Listed By
Agency Name: Las Vegas Sotheby's Int'l
Agency Contact: (702) 376-0122
Agent Name: Thomas L. Marsaw

Shown By
Agent Name: Anjoli Ortowski
Agent Phone: (702) 809-6627
Agency Title: Wardley Real Estate

Estimate Your Payment
Estimated Payment
$ 1,808.37 per month $1,432.25 Principal & Interest $266.75 Property Tax $109.38 Homeowner's InsuranceChange Payment Information
"GLVAR MLS deems information realiable but not guaranteed."
Listing data compilation and photo(s) © 2026 Greater Las Vegas Association of REALTORS® MLS , All Rights Reserved.
Privacy Policy / DMCA Notice / ADA Accessibility


This site is hosted, designed and copyright
© 1994 - 2026 by
Delta Media Group, Inc. -- Patent Pending --
Agent License Information: S.0189018
3097 Camino Sereno Avenue | MLS# 2808399
This townhouse located at 3097 Camino Sereno Avenue, Henderson, NV 89044 is currently listed for sale with an asking price of $375,000. This property was built in 2013 and has 3 bedrooms and 2 full and 1 partial baths with 1738 sq. ft. Camino Sereno Avenue is located in the KIMBALL HILL HOMES AT SOUTH ED subdivision. Search KIMBALL HILL HOMES AT SOUTH ED real estate on anjoliortowski.wardleyre.com today.