Anjoli Ortowski

BEDS2
BATHS2 full 1 partial
SQUARE FEET1,856
MLS#2806151
STATUSActive
PROPERTY TYPEResidential - Condominium
SUBDIVISIONRegency Towers Amd
Property Description
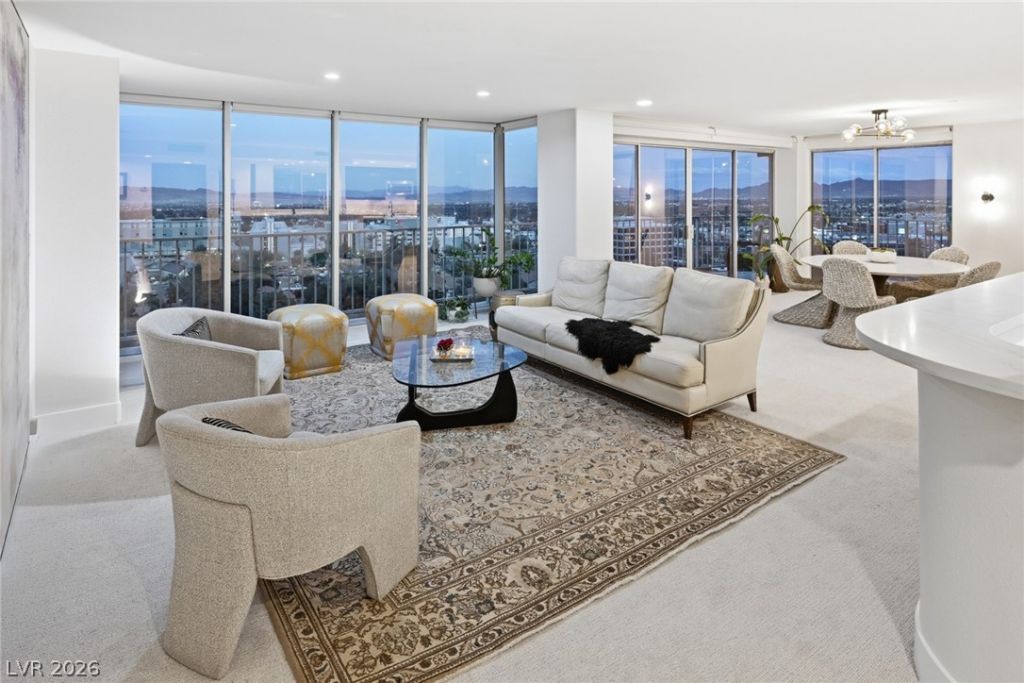
Elevate your Las Vegas lifestyle in Residence 15D at Regency Towers, where sweeping mountain and golf course views meet sophisticated, fully renovated interiors. This exceptional 2-bedroom, 3-bathroom residence offers a seamless blend of luxury, comfort, and effortless entertaining. The beautifully redesigned chef's kitchen features premium appliances, sleek custom cabinetry, and elegant finishes. The spacious living area is enhanced by a striking mirrored custom bar, creating a glamorous focal point and the perfect setting for entertaining. The private primary suite is a true retreat with a spa-inspired bathroom and custom walk-in closet with thoughtfully designed built-ins. Regency Towers delivers resort-style living with concierge and valet services, fitness center, private storage, secure parking, and 24-hour security. Located within the prestigious Las Vegas Country Club, this is a rare opportunity to enjoy elevated high-rise living in a premier Las Vegas community.
Property Features
Property Type: Residential - Condominium
Cooling: Electric,1 Unit
Heating: Central, Electric
Home Style: High Rise
Taxes: $3,062
Year Built: 1974
Amenities
Window Treatments
Feature Descriptions
Appliances: Dryer, Dishwasher, Electric Cooktop, Disposal, Microwave, Refrigerator, Stainless Steel Appliance(s), Washer
Association Amenities: Dog Park, Fitness Center, Guest Suites, Gated, Barbecue, Pickleball, Pool, Pet Restrictions, Recreation Room, Guard, Spa/Hot Tub, Security, Storage, Tennis Court(s), Concierge, Elevator(s)
Community Features: Pool
Days on Site: 1
HOA Fee: 1317/ Monthly
Hot Tub: Yes
Laundry: Electric Dryer Hookup, Laundry Closet, Laundry Room
Parcel#: 162-10-812-110
Parking: Assigned, Covered, Underground, One Space, Guest
Parking Notes: Assigned, Covered, Underground, One Space, Guest
Patio/Porch: Terrace
Pool: Association, Community
Special View Info: City, Park/Greenbelt, Golf Course, Mountain(s)
Swimming Pool: Yes
Utilities: Electricity Available
Window: Window Treatments
Room Sizes
Dining Room: 14 X 14
Bedroom 2: 15 X 14
Kitchen: 15 X 13
Living Room: 23 X 16
Primary Bedroom: 20 X 19
Local Schools
High School: Valley
Middle School: Martin Roy
Elementary School: Park, John S.,Park, John S.
Listed By / Shown By
Listed By
Agency Name: Platinum Real Estate Prof
Agency Contact: (702) 595-6729
Agent Name: Giovanna R. Piccoli

Shown By
Agent Name: Anjoli Ortowski
Agent Phone: (702) 809-6627
Agency Title: Wardley Real Estate

Estimate Your Payment
Estimated Payment
$ 2,249.00 per month $1,852.37 Principal & Interest $255.17 Property Tax $141.46 Homeowner's InsuranceChange Payment Information
"GLVAR MLS deems information realiable but not guaranteed."
Listing data compilation and photo(s) © 2026 Greater Las Vegas Association of REALTORS® MLS , All Rights Reserved.
Privacy Policy / DMCA Notice / ADA Accessibility


This site is hosted, designed and copyright
© 1994 - 2026 by
Delta Media Group, Inc. -- Patent Pending --
Agent License Information: S.0189018
3111 Bel Air Drive , Unit 15D | MLS# 2806151
This condo located at 3111 Bel Air Drive , Unit 15D, Las Vegas, NV 89109 is currently listed for sale with an asking price of $485,000. This property was built in 1974 and has 2 bedrooms and 2 full and 1 partial baths with 1856 sq. ft. Bel Air Drive , Unit 15D is located in the Regency Towers Amd subdivision. Search Regency Towers Amd real estate on anjoliortowski.wardleyre.com today.