Anjoli Ortowski

BEDS2
BATHS2 full
SQUARE FEET1,364
MLS#2805723
STATUSActive
PROPERTY TYPEResidential - Townhouse
SUBDIVISIONSwenson Apts
Property Description
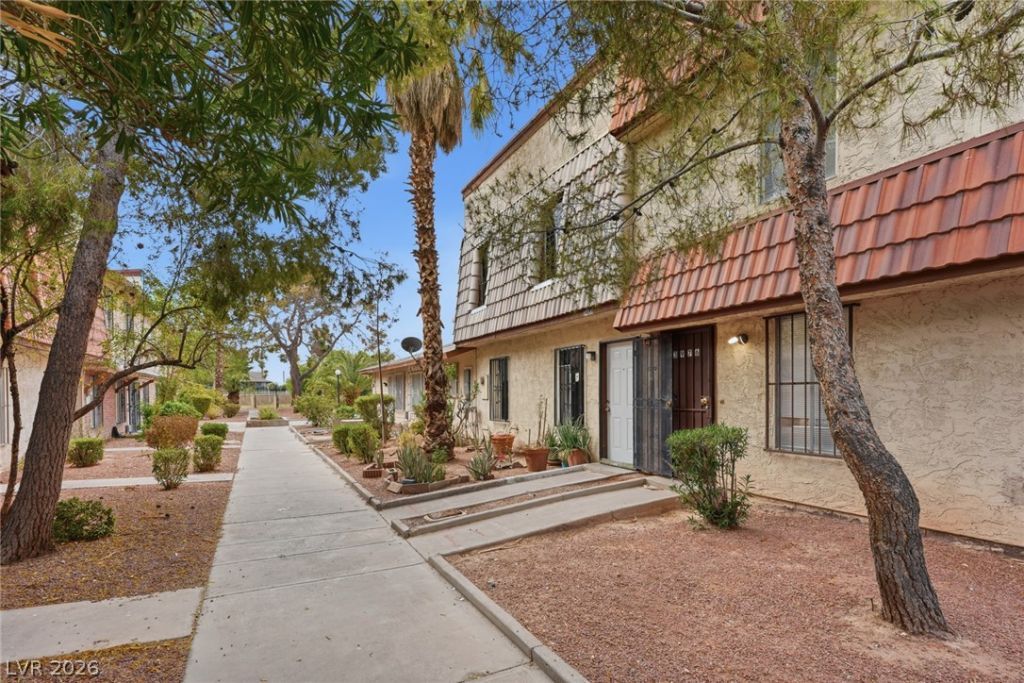
Welcome hοme! Τhis Ñ?Ñ?аÑ?Ñ?οus two-story townhomе haÑ? plenty of room to live, work, and relax. Featuring a Large primary bedroom upstairs, additional bedroom downstairs, plus a room perfect for a home office, den, gym, or creative space. The primary suite also features a walk-in closet, jetted tub, and private dry sauna, your own little retreat at home.Wood-burning fireplaces in both the living room and primary bedroom. Enjoy tile flooring, ceiling fans, a community pool, and a convenient location just minutes from UNLV and the Las Vegas Strip.Comfort, space, and Vegas convenience all in one!
Property Features
Property Type: Residential - Townhouse
Cooling: Central Air, Electric
Fireplaces: 2
Heating: Central, Gas
Home Style: Two Story
Lot Size: 0.03 Acres
Roof Type: Composition, Shingle
Stories: 2.0
Taxes: $447
Year Built: 1972
Amenities
Bedroom on Main Level
None
None
Feature Descriptions
Appliances: Electric Range, Electric Water Heater, Disposal
Association Amenities: Pool
Community Features: Pool
Fencimg: None
Fireplace: Gas, Living Room, Primary Bedroom
Flooring: Luxury Vinyl Plank, Tile
HOA Fee: 398/ Monthly
Laundry: Gas Dryer Hookup, Main Level
Lot: None
Parcel#: 162-15-413-024
Parking: Assigned, One Space
Parking Notes: Assigned, One Space
Pool: Community
Sewer: Public Sewer
Swimming Pool: Yes
Utilities: Underground Utilities
Water: Public
Room Sizes
Den: 8 X 9
Kitchen: 8 X 7
Dining Room: 8 X 10
Bedroom 2: 10 X 9
Primary Bedroom: 15 X 18
Local Schools
High School: Valley
Middle School: Orr William E.
Elementary School: Thomas, Ruby S.,Thomas, Ruby S.
Listed By / Shown By
Listed By
Agency Name: Serhant
Agent Name: Luis E. Marquez-Partida

Shown By
Agent Name: Anjoli Ortowski
Agent Phone: (702) 809-6627
Agency Title: Wardley Real Estate

Estimate Your Payment
Estimated Payment
$ 890.28 per month $792.51 Principal & Interest $37.25 Property Tax $60.52 Homeowner's InsuranceChange Payment Information
"GLVAR MLS deems information realiable but not guaranteed."
Listing data compilation and photo(s) © 2026 Greater Las Vegas Association of REALTORS® MLS , All Rights Reserved.
Privacy Policy / DMCA Notice / ADA Accessibility


This site is hosted, designed and copyright
© 1994 - 2026 by
Delta Media Group, Inc. -- Patent Pending --
Agent License Information: S.0189018
3978 Voxna Street | MLS# 2805723
This townhouse located at 3978 Voxna Street , Las Vegas, NV 89119 is currently listed for sale with an asking price of $207,500. This property was built in 1972 and has 2 bedrooms and 2 full baths with 1364 sq. ft. Voxna Street is located in the Swenson Apts subdivision. Search Swenson Apts real estate on anjoliortowski.wardleyre.com today.