Anjoli Ortowski

BEDS2
BATHS2 full
SQUARE FEET1,633
MLS#2806417
STATUSActive
PROPERTY TYPEResidential - Single Family
SUBDIVISIONMt Falls Pa6
Property Description
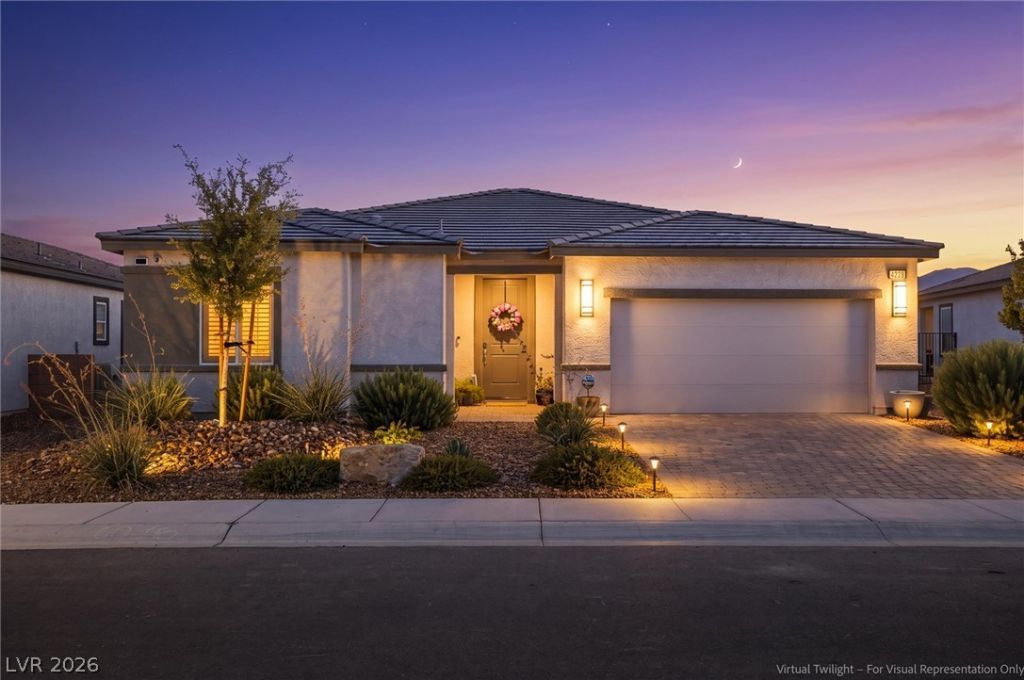
** OPEN ??OU??E S???URD??? 8/15/2026. ????ON TO 2PM **. Welc?me t? 4228 E Cactus Canyon, built in 2023 by Taylor Morrison as the Marigold floor plan. Offering approximately 1633 sq feet of beautifully upgraded living space in the sought after 55+ Ovation at Mountain Falls Golf Community. This thoughtfully designed home features 2 spacious bedrooms, 2 bathrooms, a private den/office and an open-concept great room with a stunning 12 foot multi-panel sliding glass door that seamlessly blends indoor and outdoor living. Perfectly positioned on the golf course 6th Tee box, you'll enjoy breathtaking fairway and Mountain Views from your beautifully landscaped backyard. Relax or entertain on the patio taking in some of the finest views Mountain Falls has to offer. Inside you'll find numerous upgrades throughout, including elegant plantation shutters, ceiling fans, upgraded lighting, and new premium carpet in both bedrooms. The chef-inspired kitchen opens to the dining area and spacious great room. Wait til you see the fully customized primary walk in closet, built as the Queens Closet. It is as beautiful as it is functional. Meticulously maintained and truly move-ready, this home offers luxury, comfort and low maintenance living. Original owner has taken great care of this home and it shows! Schedule your appointment today!
Property Features
Property Type: Residential - Single Family
Cooling: Central Air, Electric
Garage: 2 car attached
Heating: Central, Electric
Home Style: One Story
Lot Size: 0.15 Acres
Roof Type: Tile
Stories: 1.0
Taxes: $3,171
Year Built: 2023
Amenities
Ceiling Fan(s)
Primary Downstairs
Window Treatments
Patio
Private Yard
Fire Pit
Sprinkler/Irrigation
Feature Descriptions
Appliances: Dishwasher, ENERGY STAR Qualified Appliances, Electric Range, Disposal
Association Amenities: Clubhouse, Fitness Center, Golf Course, Gated, Pickleball, Pool, Recreation Room, Spa/Hot Tub, Tennis Court(s)
Community Features: Pool
Days on Site: 7
Fencimg: Block, Back Yard, Wrought Iron
Flooring: Carpet, Tile
HOA Fee: 165/ Monthly
Hot Tub: Yes
Laundry: Electric Dryer Hookup, Laundry Room
Lot: Drip Irrigation/Bubblers, Desert Landscaping, Landscaped, Rocks, < 1/4 Acre
Other Equipment: Water Softener Loop
Parcel#: 46-272-13
Parking: Attached, Garage, Garage Door Opener, Inside Entrance, Private, RV Access/Parking
Parking Notes: Attached, Garage, Garage Door Opener, Inside Entrance
Patio/Porch: Covered, Patio
Pool: Community
Sewer: Public Sewer
Swimming Pool: Yes
Utilities: Electricity Available
Water: Public
Window: Plantation Shutters
Room Sizes
Living Room: 15 X 16
Den: 10 X 10
Bedroom 2: 11 X 11
Primary Bedroom: 13 X 15
Local Schools
High School: Pahrump Valley
Middle School: Rosemary Clarke
Elementary School: Hafen,Hafen
Listed By / Shown By
Listed By
Agency Name: eXp Realty
Agency Contact: (775) 990-9367
Agent Name: Jennifer Ann Mink

Shown By
Agent Name: Anjoli Ortowski
Agent Phone: (702) 809-6627
Agency Title: Wardley Real Estate

Estimate Your Payment
Estimated Payment
$ 1,781.20 per month $1,409.33 Principal & Interest $264.25 Property Tax $107.63 Homeowner's InsuranceChange Payment Information
"GLVAR MLS deems information realiable but not guaranteed."
Listing data compilation and photo(s) © 2026 Greater Las Vegas Association of REALTORS® MLS , All Rights Reserved.
Privacy Policy / DMCA Notice / ADA Accessibility


This site is hosted, designed and copyright
© 1994 - 2026 by
Delta Media Group, Inc. -- Patent Pending --
Agent License Information: S.0189018
4228 E Cactus Canyon Drive | MLS# 2806417
This single family home located at 4228 E Cactus Canyon Drive, Pahrump, NV 89061 is currently listed for sale with an asking price of $369,000. This property was built in 2023 and has 2 bedrooms and 2 full baths with 1633 sq. ft. E Cactus Canyon Drive is located in the Mt Falls Pa6 subdivision. Search Mt Falls Pa6 real estate on anjoliortowski.wardleyre.com today.