Anjoli Ortowski

BEDS3
BATHS2 full
SQUARE FEET2,751
MLS#2808293
STATUSActive
PROPERTY TYPEResidential - Single Family
SUBDIVISIONParkchester Estate
Property Description
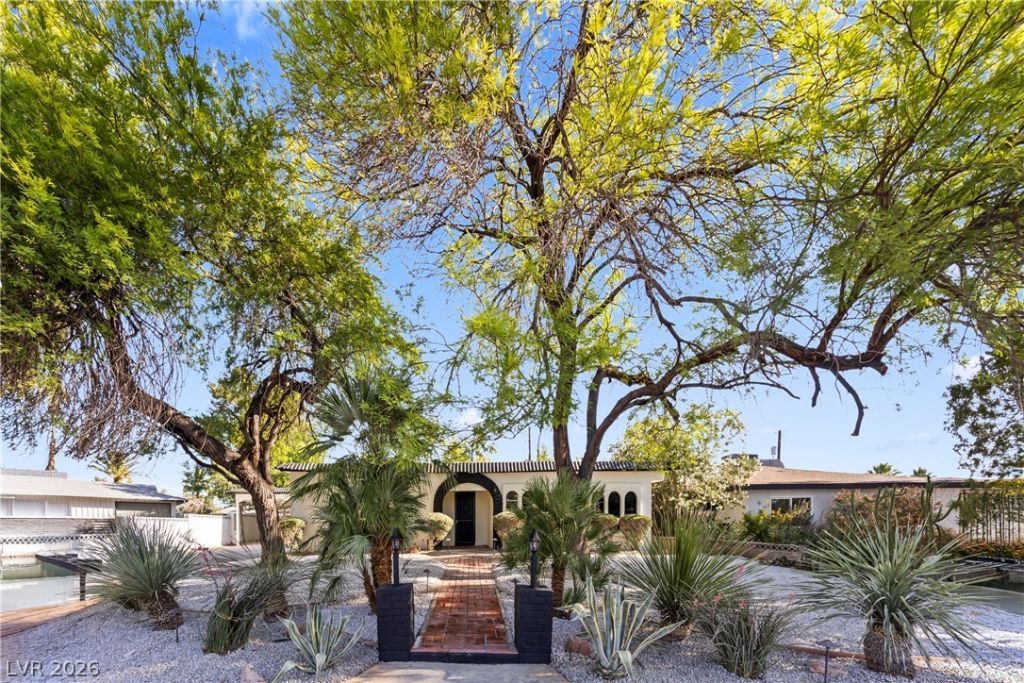
Beautifull?? rem?deled ????ngl??l?v?l home featuring an op?n-??oncept layout, wide plank flooring, designer finishes, and abundant natural light throughout. The updated kitchen offers quartz countertops, stainless steel appliances, and modern cabinetry that flows seamlessly into the main living areas. The oversized primary suite includes a spa-inspired bathroom with dual rain showers and custom tile work. Outside, enjoy mature shade trees, low-maintenance desert landscaping, a large screened-in sunroom, detached shed/workshop, gated carport, and plenty of outdoor space. Move-in ready with modern style and timeless desert charm.
Property Features
Property Type: Residential - Single Family
Cooling: Central Air, Electric
Heating: Central, Electric
Home Style: One Story
Lot Size: 0.21 Acres
Roof Type: Flat
Stories: 1.0
Taxes: $2,209
Year Built: 1968
Amenities
Ceiling Fan(s)
Primary Downstairs
Skylights
Window Treatments
Dog Run
Patio
Private Yard
Shed
Feature Descriptions
Appliances: Electric Range, Disposal, Microwave
Association Amenities: None
Fencimg: Block, Back Yard
Flooring: Linoleum, Vinyl
Laundry: Electric Dryer Hookup, Laundry Room
Lot: Desert Landscaping, Landscaped, < 1/4 Acre
Parcel#: 139-19-317-003
Parking: Attached Carport, Open, RV Potential, RV Access/Parking
Parking Notes: Attached Carport, Open, RV Potential, RV Access/Parki
Patio/Porch: Covered, Enclosed, Patio
Sewer: Public Sewer
Utilities: Electricity Available
Water: Public
Window: Blinds, Plantation Shutters, Skylight(s)
Room Sizes
Living Room: 21 X 16
Family Room: 21 X 10
Dining Room: 12 X 12
Bedroom 3: 14 X 12
Bedroom 2: 14 X 12
Primary Bedroom: 17 X 16
Local Schools
High School: West Prep
Middle School: Brinley J. Harold
Elementary School: Twin Lakes,Twin Lakes
Listed By / Shown By
Listed By
Agency Name: Galindo Group Real Estate
Agency Contact: (702) 420-1080
Agent Name: Gabriela Ravelo

Shown By
Agent Name: Anjoli Ortowski
Agent Phone: (702) 809-6627
Agency Title: Wardley Real Estate

Estimate Your Payment
Estimated Payment
$ 2,588.60 per month $2,233.92 Principal & Interest $184.08 Property Tax $170.60 Homeowner's InsuranceChange Payment Information
"GLVAR MLS deems information realiable but not guaranteed."
Listing data compilation and photo(s) © 2026 Greater Las Vegas Association of REALTORS® MLS , All Rights Reserved.
Privacy Policy / DMCA Notice / ADA Accessibility


This site is hosted, designed and copyright
© 1994 - 2026 by
Delta Media Group, Inc. -- Patent Pending --
Agent License Information: S.0189018
4444 Denia Circle | MLS# 2808293
This single family home located at 4444 Denia Circle, Las Vegas, NV 89108 is currently listed for sale with an asking price of $584,900. This property was built in 1968 and has 3 bedrooms and 2 full baths with 2751 sq. ft. Denia Circle is located in the Parkchester Estate subdivision. Search Parkchester Estate real estate on anjoliortowski.wardleyre.com today.