Anjoli Ortowski

BEDS3
BATHS2 full 1 partial
SQUARE FEET1,606
MLS#2804656
STATUSActive
PROPERTY TYPEResidential - Single Family
SUBDIVISIONDove Canyon
Property Description
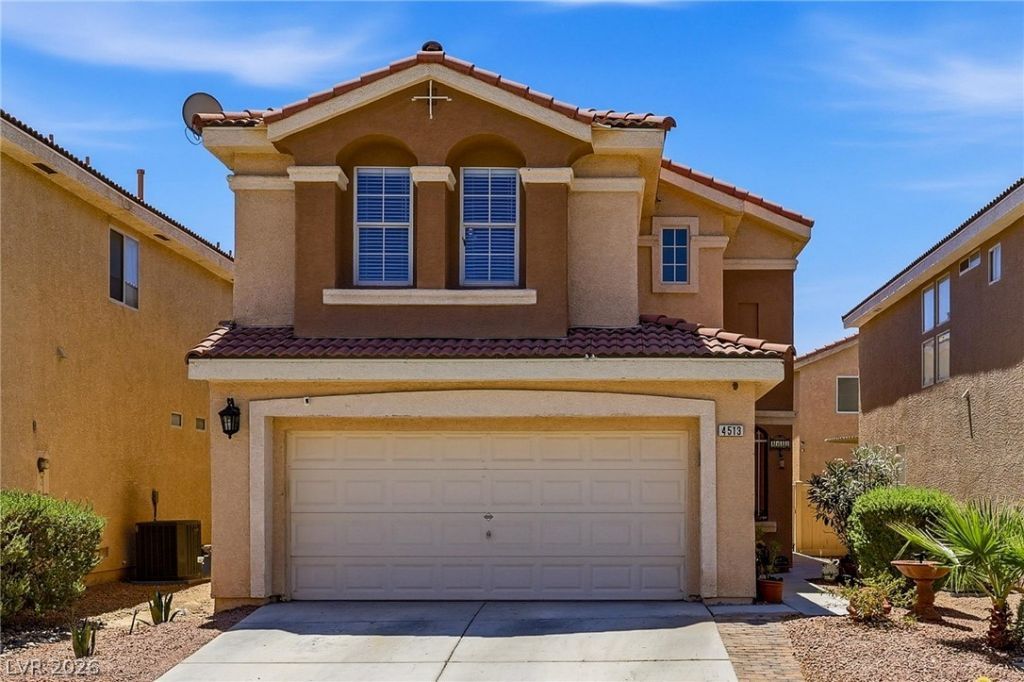
NEW LISTING & OPEN HOUSE ~ Saturday, August 1st & Sunday, August 2nd from 10:00 AM To 2:00 PM~ Priced BELOW Appraised Value! ~Come see this charming, cozy 2-story home located in a desirable gated community?the perfect place to start your family's next chapter!Features include:¢ 3 Bedrooms ~ 2 Full Bathrooms + 1 Half Bath ¢ ~ 2-Car GarageConveniently located near Costco, shopping centers, Aliante Casino with fine dining, and a fitness center, offering everything you need just minutes from home.Don't miss this incredible opportunity to own a beautiful home at an exceptional value. We look forward to seeing you this weekend! SCHEDULE YOUR PRIVATE TOUR TODAY!
Property Features
Property Type: Residential - Single Family
Cooling: Central Air, Electric
Garage: 2 car attached
Heating: Central, Gas, High Efficiency
Home Style: Two Story
Lot Size: 0.07 Acres
Roof Type: Pitched, Tile
Stories: 2.0
Taxes: $1,776
Year Built: 2002
Amenities
Ceiling Fan(s)
Handicap Access
Window Treatments
Programmable Thermostat
Handicap Accessible
Patio
Feature Descriptions
Appliances: Dishwasher, Disposal, Gas Range, Microwave
Association Amenities: Dog Park, Gated, Barbecue, Playground, Park
Days on Site: 11
Exterior: Drywall
Fencimg: Back Yard, Vinyl
Flooring: Luxury Vinyl Plank, Porcelain Tile, Tile
HOA Fee: 73/ Monthly
Laundry: Gas Dryer Hookup, Laundry Room, Upper Level
Lot: Desert Landscaping, Landscaped, Rocks, < 1/4 Acre
Parcel#: 124-31-222-002
Parking: Attached, Garage, Inside Entrance, Open, Guest
Parking Notes: Attached, Garage, Inside Entrance, Open, Guest
Patio/Porch: Patio
Sewer: Public Sewer
Utilities: Cable Available
Water: Public
Window: Blinds, Double Pane Windows, Drapes
Room Sizes
Kitchen: 10 X 10
Living Room: 12 X 15
Bedroom 3: 11 X 11
Bedroom 2: 12 X 11
Primary Bedroom: 15 X 14
Local Schools
High School: Cheyenne
Middle School: Lied
Elementary School: Wolff, Elise L.,Wolff, Elise L.
Listed By / Shown By
Listed By
Agency Name: RE/MAX CENTRAL
Agency Contact: 702-360-2030
Agent Name: Olga M. Kokubu

Shown By
Agent Name: Anjoli Ortowski
Agent Phone: (702) 809-6627
Agency Title: Wardley Real Estate

Estimate Your Payment
Estimated Payment
$ 1,664.50 per month $1,408.91 Principal & Interest $148.00 Property Tax $107.59 Homeowner's InsuranceChange Payment Information
"GLVAR MLS deems information realiable but not guaranteed."
Listing data compilation and photo(s) © 2026 Greater Las Vegas Association of REALTORS® MLS , All Rights Reserved.
Privacy Policy / DMCA Notice / ADA Accessibility


This site is hosted, designed and copyright
© 1994 - 2026 by
Delta Media Group, Inc. -- Patent Pending --
Agent License Information: S.0189018
4513 Turkey Ridge Court | MLS# 2804656
This single family home located at 4513 Turkey Ridge Court , North Las Vegas, NV 89031 is currently listed for sale with an asking price of $368,888. This property was built in 2002 and has 3 bedrooms and 2 full and 1 partial baths with 1606 sq. ft. Turkey Ridge Court is located in the Dove Canyon subdivision. Search Dove Canyon real estate on anjoliortowski.wardleyre.com today.