Anjoli Ortowski

BEDS3
BATHS3 full
SQUARE FEET2,170
MLS#2806021
STATUSActive
PROPERTY TYPERental - Single Family
SUBDIVISIONCraig Road 95
Property Description
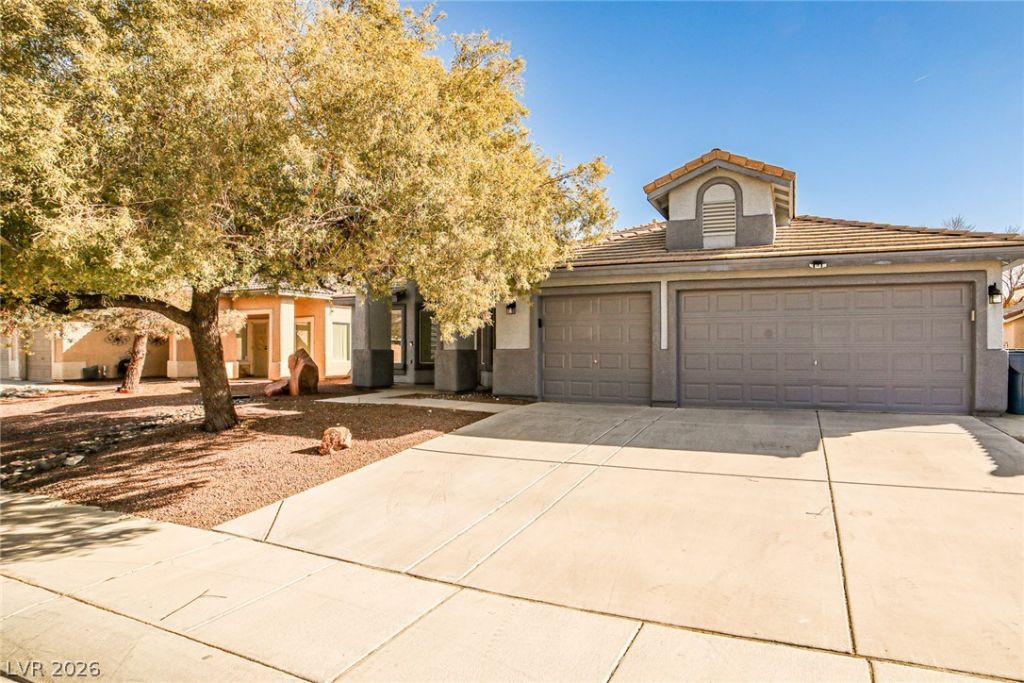
Beautiful Single-Story Home in North Las Vegas! This spacious and well-maintained home features an open floor plan with soaring vaulted ceilings, abundant natural light, and a functional layout perfect for comfortable living. The formal living and dining areas showcase attractive wood-look flooring, while the expansive family room offers plush carpeting, and seamless access to the open kitchen. The kitchen features a large center island with breakfast bar, ample cabinet and counter space, pantry, and stainless steel refrigerator. The generous primary suite includes wood-look flooring, a walk-in closet, dual sinks, soaking tub, separate shower, and private access to the backyard. Secondary bedrooms are well-sized with ample closet space. Additional highlights include a separate laundry room with washer and dryer, ceiling fans throughout, a 3-car garage, desert landscaping for easy maintenance, and a covered front entry. Conveniently located near schools, parks, shopping, dining, and freeway access. All applications will be reviewed Monday through Friday during office hours.
Property Features
Property Type: Rental - Single Family
Cooling: Central Air, Electric
Fireplaces: 1
Garage: 3 car attached
Heating: Central, Gas
Home Style: One Story
Lot Size: 0.14 Acres
Roof Type: Tile
Stories: 1.0
Year Built: 2003
Amenities
Ceiling Fan(s)
Window Treatments
Patio
Private Yard
Shed
Feature Descriptions
Appliances: Built-In Gas Oven, Dryer, Dishwasher, Disposal, Microwave, Refrigerator, Washer/Dryer, Washer/DryerAllInOne, Washer
Association Amenities: None
Days on Site: 2
Exterior: Frame, Stucco
Fencimg: Block, Back Yard
Fireplace: Family Room, Family/Living/Great Room
Flooring: Carpet, Luxury Vinyl Plank, Tile
Laundry: Gas Dryer Hookup, Laundry Room
Lot: < 1/4 Acre
Parcel#: 139-06-614-033
Parking: Attached, Garage, Inside Entrance, Private
Parking Notes: Attached, Garage, Inside Entrance, Private
Patio/Porch: Covered, Patio
Pets Allowed: No
Sewer: Public Sewer
Utilities: Cable Available
Window: Blinds
Room Sizes
Living Room: 19 X 14
Kitchen: 10 X 10
Family Room: 22 X 13
Dining Room: 9 X 14
Bedroom 3: 14 X 11
Bedroom 2: 12 X 10
Primary Bedroom: 15 X 13
Local Schools
High School: Cheyenne
Middle School: Swainston Theron
Elementary School: Wolfe, Eva M.,Wolfe, Eva M.
Listed By / Shown By
Listed By
Agency Name: All Vegas Properties
Agency Contact: 702-247-8738
Agent Name: Zoie S. Chu

Shown By
Agent Name: Anjoli Ortowski
Agent Phone: (702) 809-6627
Agency Title: Wardley Real Estate

"GLVAR MLS deems information realiable but not guaranteed."
Listing data compilation and photo(s) © 2026 Greater Las Vegas Association of REALTORS® MLS , All Rights Reserved.
Privacy Policy / DMCA Notice / ADA Accessibility


This site is hosted, designed and copyright
© 1994 - 2026 by
Delta Media Group, Inc. -- Patent Pending --
Agent License Information: S.0189018
4514 Patriot Cannon Street | MLS# 2806021
This property located at 4514 Patriot Cannon Street , North Las Vegas, NV 89031 is currently listed for rent with an asking price of $2,190 / Monthly. Search North Las Vegas real estate on anjoliortowski.wardleyre.com today.