Anjoli Ortowski

BEDS4
BATHS2 full
SQUARE FEET1,532
MLS#2805699
STATUSActive
PROPERTY TYPEResidential - Single Family
SUBDIVISIONHenderson #2 Sub
Property Description
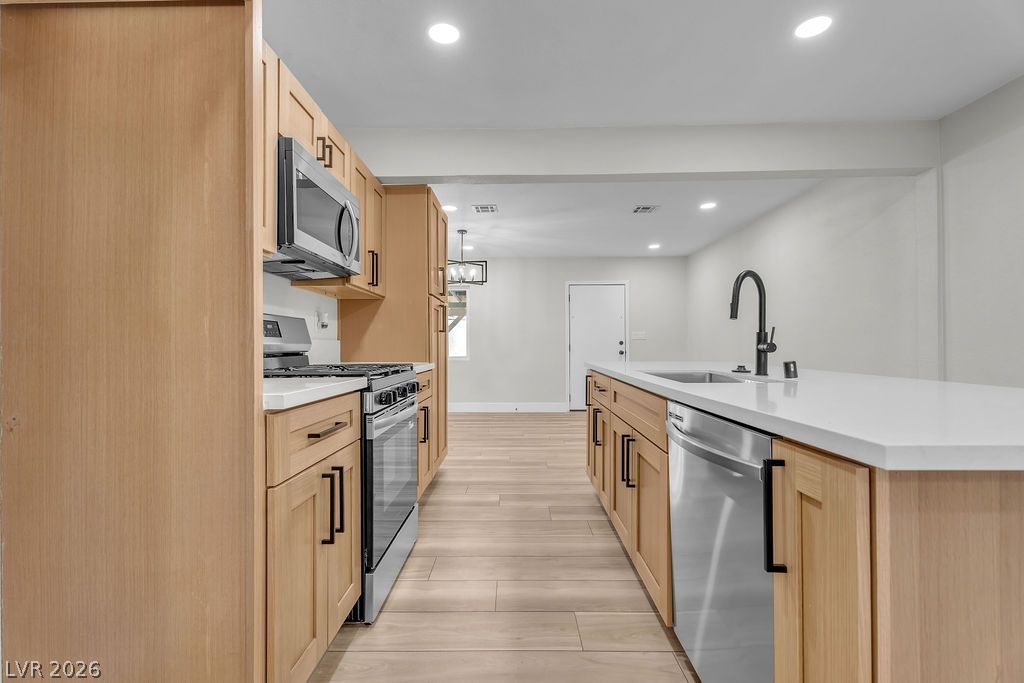
Beautifully renovated and move in ready, this 4 bedroom, 2 bath home offers the perfect blend of modern upgrades and comfortable living, complete with a detached casita and no HOA. Inside, you'll find a fully updated interior featuring oak cabinetry accented by sleek matte black hardware, quartz countertops, stainless steel appliances, recessed LED lighting, luxury vinyl plank flooring throughout, and beautifully remodeled bathrooms with contemporary finishes. A cozy fireplace adds warmth and charm. The home has been freshly painted and enhanced with upgraded 5-inch baseboards, while thoughtful updates include new light fixtures inside and out, updated kitchen and bathroom faucets, door hardware, ceiling fans, chandeliers, toilets, and light switches. The detached casita offers endless possibilities as a home office or gym making this property as versatile as it is stylish. With every detail carefully updated, this exceptional home is ready for you to move in and start enjoying from day one.
Property Features
Property Type: Residential - Single Family
Cooling: Central Air, Electric
Fireplaces: 1
Heating: Central, Gas
Home Style: One Story
Lot Size: 0.19 Acres
Roof Type: Composition, Shingle
Stories: 1.0
Taxes: $491
Year Built: 1953
Amenities
Bedroom on Main Level
Primary Downstairs
None
None
Feature Descriptions
Appliances: Dishwasher, Disposal, Gas Range, Microwave
Association Amenities: None
Days on Site: 7
Fencimg: Block, Partial
Fireplace: Electric, Family Room
Flooring: Carpet, Luxury Vinyl Plank
Laundry: Gas Dryer Hookup, Main Level
Lot: Desert Landscaping, Landscaped, < 1/4 Acre
Parcel#: 179-17-411-076
Parking: Attached Carport, Open
Parking Notes: Attached Carport, Open
Sewer: Public Sewer
Utilities: Underground Utilities
Water: Public
Room Sizes
Kitchen: 10 X 13
Dining Room: 8 X 10
Living Room: 15 X 13
Bedroom 3: 11 X 12
Bedroom 2: 11 X 12
Primary Bedroom: 10 X 13
Local Schools
High School: Foothill
Middle School: Brown B. Mahlon
Elementary School: Taylor, Robert L.,Taylor, Robert L.
Listed By / Shown By
Listed By
Agency Name: Alchemy Investments RE
Agency Contact: (702) 875-2444
Agent Name: Jamie Kirk

Shown By
Agent Name: Anjoli Ortowski
Agent Phone: (702) 809-6627
Agency Title: Wardley Real Estate

Estimate Your Payment
Estimated Payment
$ 1,601.04 per month $1,449.43 Principal & Interest $40.92 Property Tax $110.69 Homeowner's InsuranceChange Payment Information
"GLVAR MLS deems information realiable but not guaranteed."
Listing data compilation and photo(s) © 2026 Greater Las Vegas Association of REALTORS® MLS , All Rights Reserved.
Privacy Policy / DMCA Notice / ADA Accessibility


This site is hosted, designed and copyright
© 1994 - 2026 by
Delta Media Group, Inc. -- Patent Pending --
Agent License Information: S.0189018
472 National Street | MLS# 2805699
This single family home located at 472 National Street , Henderson, NV 89015 is currently listed for sale with an asking price of $379,500. This property was built in 1953 and has 4 bedrooms and 2 full baths with 1532 sq. ft. National Street is located in the Henderson #2 Sub subdivision. Search Henderson #2 Sub real estate on anjoliortowski.wardleyre.com today.