Anjoli Ortowski

BEDS3
BATHS2 full 1 partial
SQUARE FEET1,412
MLS#2808497
STATUSActive
PROPERTY TYPERental - Townhouse
SUBDIVISIONAva 11 Decatur Pyle
Property Description
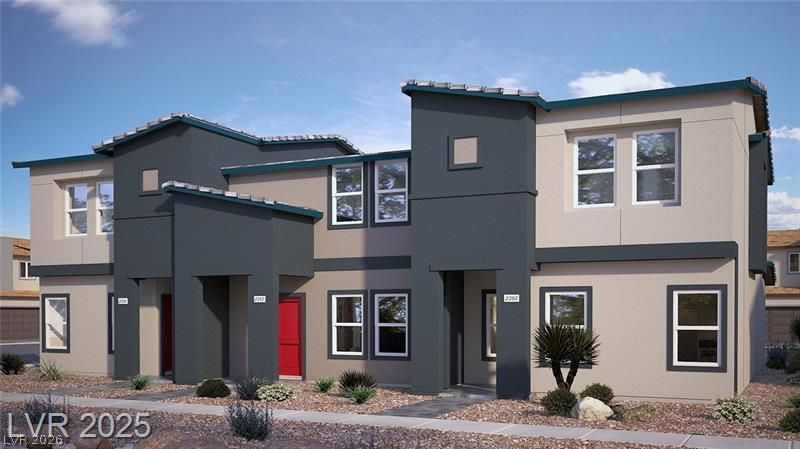
Locatеd in Ð?outhweÑ?t á??аÑ? Vеgаs near Southern Highlаnds, thÑ?s newer D.R. Horton end-unit townhome offers a modern, well-appointed interior with thoughtful finishes throughout. The open main living area flows into a contemporary kitchen featuring quartz countertops, stainless steel appliances, and clean-lined cabinetry, creating a functional space for everyday living and entertaining. Upstairs, a versatile loft adds valuable additional living space alongside the bedrooms, while a combination of modern flooring, window coverings, and abundant natural light gives the home a fresh, inviting feel. A washer and dryer are included for added convenience, and the attached two-car garage provides secure parking and storage. With its end-unit location and convenient access to I-15, shopping, dining, and the growing Southwest Las Vegas area, this home combines modern design with an exceptionally convenient location.
Property Features
Property Type: Rental - Townhouse
Cooling: Central Air, Electric
Garage: 2
Heating: Central, Electric
Home Style: Two Story
Lot Size: 0.03 Acres
Roof Type: Composition, Shingle
Stories: 2.0
Year Built: 2025
Amenities
Window Treatments
Feature Descriptions
Appliances: Dryer, Dishwasher, Electric Range, Disposal, Microwave, Refrigerator, Washer/Dryer, Washer/DryerAllInOne, Washer
Association Amenities: Dog Park, Playground
Exterior: Frame, Stucco
Fencimg: Block, Back Yard
Flooring: Carpet, Laminate
Laundry: Electric Dryer Hookup, Upper Level
Parcel#: 177-30-322-108
Parking: Garage, Private, Guest
Parking Notes: Garage, Private, Guest
Pets Allowed: No
Utilities: Cable Available
Window: Blinds
Room Sizes
Loft: 8 X 9
Kitchen: 10 X 17
Bedroom 3: 10 X 13
Bedroom 2: 11 X 11
Primary Bedroom: 14 X 14
Local Schools
High School: Desert Oasis
Middle School: Tarkanian
Elementary School: Ortwein, Dennis,Ortwein, Dennis
Listed By / Shown By
Listed By
Agency Name: Black & Cherry Real Estate
Agency Contact: 702-795-4663
Agent Name: Ashley A. Hawks

Shown By
Agent Name: Anjoli Ortowski
Agent Phone: (702) 809-6627
Agency Title: Wardley Real Estate

"GLVAR MLS deems information realiable but not guaranteed."
Listing data compilation and photo(s) © 2026 Greater Las Vegas Association of REALTORS® MLS , All Rights Reserved.
Privacy Policy / DMCA Notice / ADA Accessibility


This site is hosted, designed and copyright
© 1994 - 2026 by
Delta Media Group, Inc. -- Patent Pending --
Agent License Information: S.0189018
4820 Orchid Ridge Avenue | MLS# 2808497
This property located at 4820 Orchid Ridge Avenue , Las Vegas, NV 89141 is currently listed for rent with an asking price of $2,200 / Monthly. Search Las Vegas real estate on anjoliortowski.wardleyre.com today.