Anjoli Ortowski

BEDS3
BATHS2 full
SQUARE FEET2,592
MLS#2806088
STATUSActive
PROPERTY TYPEResidential - Mobile Home
SUBDIVISIONLake Mountain Estate Aka Bc #25
Property Description
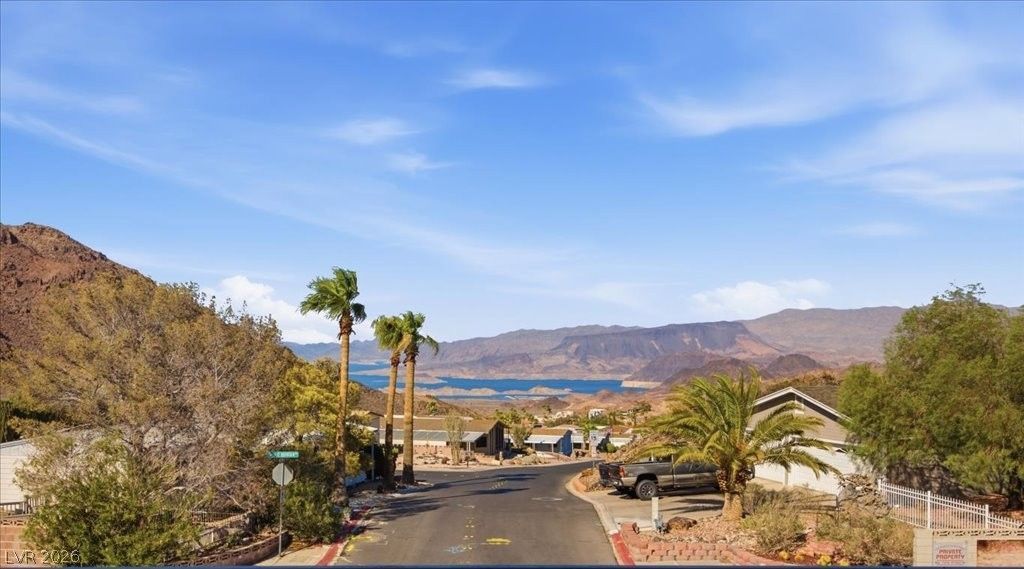
Breathtaking, elevated views of Lake Mead and Hemenway Valley await in this spacious 2,592 sq. ft. single-story home, nestled in the highly desirable 55+ active community of Lake Mountain Estates. Featuring dramatic 10-foot vaulted ceilings with exposed beams, transom windows, and a warm stone gas fireplace, the open floor plan seamlessly blends indoor comfort with outdoor desert beauty. The light-filled layout includes a generous primary suite with a sitting area and jetted tub, a bright kitchen with a walk-in pantry, and an expansive covered deck perfect for soaking in the water vistas. Complete with an attached garage featuring an adjoined workshop, dedicated laundry room, and low HOA fees granting access to the community pool, clubhouse, and RV parking options. Just minutes from Historic Downtown Boulder City and Lake Mead Recreation Area. A true desert oasis!
Property Features
Property Type: Residential - Mobile Home
Cooling: Central Air, Electric
Fireplaces: 1
Garage: 1
Heating: Central, Gas
Home Style: One Story
Lot Size: 0.15 Acres
Roof Type: Composition, Shingle
Stories: 1.0
Taxes: $960
Year Built: 1998
Amenities
Ceiling Fan(s)
Primary Downstairs
Skylights
Porch
Patio
Awning(s)
Feature Descriptions
Appliances: Built-In Electric Oven, Dryer, Disposal, Refrigerator, Washer
Association Amenities: Pool, Spa/Hot Tub
Community Features: Pool
Days on Site: 6
Exterior: Drywall
Fencimg: None
Fireplace: Family Room, Gas
Flooring: Carpet, Luxury Vinyl Plank
HOA Fee: 40/ Monthly
Hot Tub: Yes
Laundry: Electric Dryer Hookup, Main Level, Laundry Room
Lot: < 1/4 Acre
Parcel#: 181-32-810-002
Parking: Detached, Garage, Guest, Private, Tandem
Parking Notes: Detached, Garage, Guest, Private, Tandem
Patio/Porch: Covered, Patio, Porch
Pool: Community
Sewer: Public Sewer
Swimming Pool: Yes
Utilities: Underground Utilities
Water: Public
Window: Double Pane Windows, Skylight(s)
Room Sizes
Kitchen: 12 X 16
Bedroom 3: 11 X 12
Bedroom 2: 11 X 12
Local Schools
High School: Boulder City
Middle School: Garrett Elton M.
Elementary School: Mitchell,King, Martha
Listed By / Shown By
Listed By
Agency Name: Desert Sun Realty
Agency Contact: 702-293-0000
Agent Name: Kerri M. Freeman

Shown By
Agent Name: Anjoli Ortowski
Agent Phone: (702) 809-6627
Agency Title: Wardley Real Estate

Estimate Your Payment
Estimated Payment
$ 2,505.48 per month $2,253.40 Principal & Interest $80.00 Property Tax $172.08 Homeowner's InsuranceChange Payment Information
"GLVAR MLS deems information realiable but not guaranteed."
Listing data compilation and photo(s) © 2026 Greater Las Vegas Association of REALTORS® MLS , All Rights Reserved.
Privacy Policy / DMCA Notice / ADA Accessibility


This site is hosted, designed and copyright
© 1994 - 2026 by
Delta Media Group, Inc. -- Patent Pending --
Agent License Information: S.0189018
503 Lake Havasu Lane | MLS# 2806088
This single family home located at 503 Lake Havasu Lane, Boulder City, NV 89005 is currently listed for sale with an asking price of $589,999. This property was built in 1998 and has 3 bedrooms and 2 full baths with 2592 sq. ft. Lake Havasu Lane is located in the Lake Mountain Estate Aka Bc #25 subdivision. Search Lake Mountain Estate Aka Bc #25 real estate on anjoliortowski.wardleyre.com today.