Anjoli Ortowski

BEDS4
BATHS3 full
SQUARE FEET1,955
MLS#2835989
STATUSActive
PROPERTY TYPEResidential - Single Family
SUBDIVISIONPonderosa Plaza Estate #2
Property Description
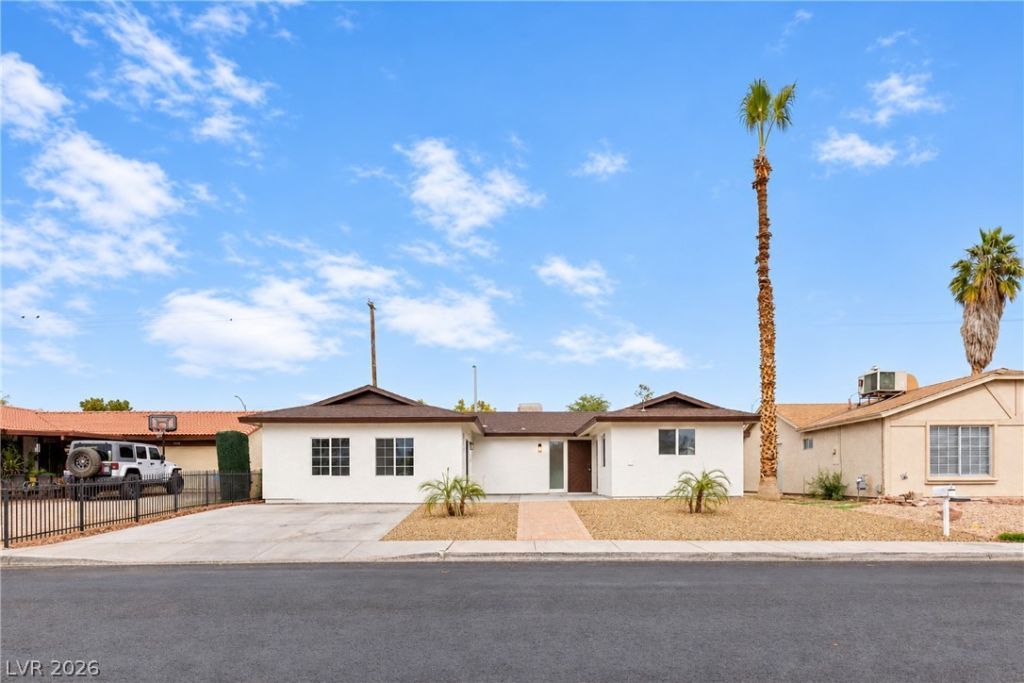
Gorgeous fully remodeled single-story with NO HOA — complete with a fully equipped casita with its own private entrance, full kitchen, living space, bedroom, and bathroom, perfect for next-gen living or potential rental income! The main house offers 3 bedrooms and 2 bathrooms, plus the 1-bedroom, 1-bathroom casita up front. This home has been remodeled top to bottom: a bright, STUNNING KITCHEN with crisp white cabinetry, stainless steel appliances, and a gas range; updated flooring, fresh paint, modern ceiling fans, and recessed lighting throughout; and incredible designer bathrooms with beautifully tiled walk-in showers. The spacious living room is anchored by a showstopping floor-to-ceiling tiled fireplace, with a second living area just off the kitchen. Out back, enjoy a private, fully fenced, low-maintenance backyard with plenty of room to entertain. Beautiful curb appeal, great location close to schools and shopping, and pride of ownership in every detail. Homes like this don't come around often — schedule your private showing today!
Property Features
Property Type: Residential - Single Family
Cooling: Central Air, Electric
Fireplaces: 1
Heating: Central, Gas
Home Style: One Story
Lot Size: 0.14 Acres
Roof Type: Composition, Pitched, Shingle
Stories: 1.0
Taxes: $1,262
Year Built: 1981
Amenities
Bathroom on Main Level
Bedroom on Main Level
Ceiling Fan(s)
Primary Downstairs
Three Quarter Bath on Main Level
Courtyard
Patio
Private Yard
Feature Descriptions
Appliances: Dishwasher, Gas Cooktop, Gas Range, Microwave
Association Amenities: None
Exterior: Frame, Stucco
Fencimg: Back Yard, Wood
Fireplace: Electric, Family Room
Flooring: Luxury Vinyl Plank, Tile
Laundry: Gas Dryer Hookup, Main Level
Lot: Desert Landscaping, Landscaped, Rocks, < 1/4 Acre
Parcel#: 140-33-712-002
Parking: Open
Parking Notes: Open
Patio/Porch: Patio
Sewer: Public Sewer
Utilities: Above Ground Utilities
Water: Public
Room Sizes
Dining Room: 10 X 10
Family Room: 20 X 14
Kitchen: 16 X 16
Bedroom 4: 15 X 10
Bedroom 3: 11 X 10
Bedroom 2: 11 X 11
Primary Bedroom: 25 X 12
Local Schools
High School: Eldorado
Middle School: Keller
Elementary School: Rundle, Richard,Rundle, Richard
Listed By / Shown By
Listed By
Agency Name: Simply Vegas
Agency Contact: (702) 428-0140
Agent Name: Sophia Avila Ruelas

Shown By
Agent Name: Anjoli Ortowski
Agent Phone: (702) 809-6627
Agency Title: Wardley Real Estate

Estimate Your Payment
Estimated Payment
$ 2,016.37 per month $1,775.60 Principal & Interest $105.17 Property Tax $135.60 Homeowner's InsuranceChange Payment Information
"GLVAR MLS deems information realiable but not guaranteed."
Listing data compilation and photo(s) © 2026 Greater Las Vegas Association of REALTORS® MLS , All Rights Reserved.
Privacy Policy / DMCA Notice / ADA Accessibility


This site is hosted, designed and copyright
© 1994 - 2026 by
Delta Media Group, Inc. -- Patent Pending --
Agent License Information: S.0189018
5550 Reuben Street | MLS# 2835989
This single family home located at 5550 Reuben Street , Las Vegas, NV 89110 is currently listed for sale with an asking price of $464,900. This property was built in 1981 and has 4 bedrooms and 3 full baths with 1955 sq. ft. Reuben Street is located in the Ponderosa Plaza Estate #2 subdivision. Search Ponderosa Plaza Estate #2 real estate on anjoliortowski.wardleyre.com today.