Anjoli Ortowski

BEDS3
BATHS3 full
SQUARE FEET1,771
MLS#2805301
STATUSActive
PROPERTY TYPEResidential - Townhouse
SUBDIVISIONHighline -Village 21 - Parcel I
Property Description
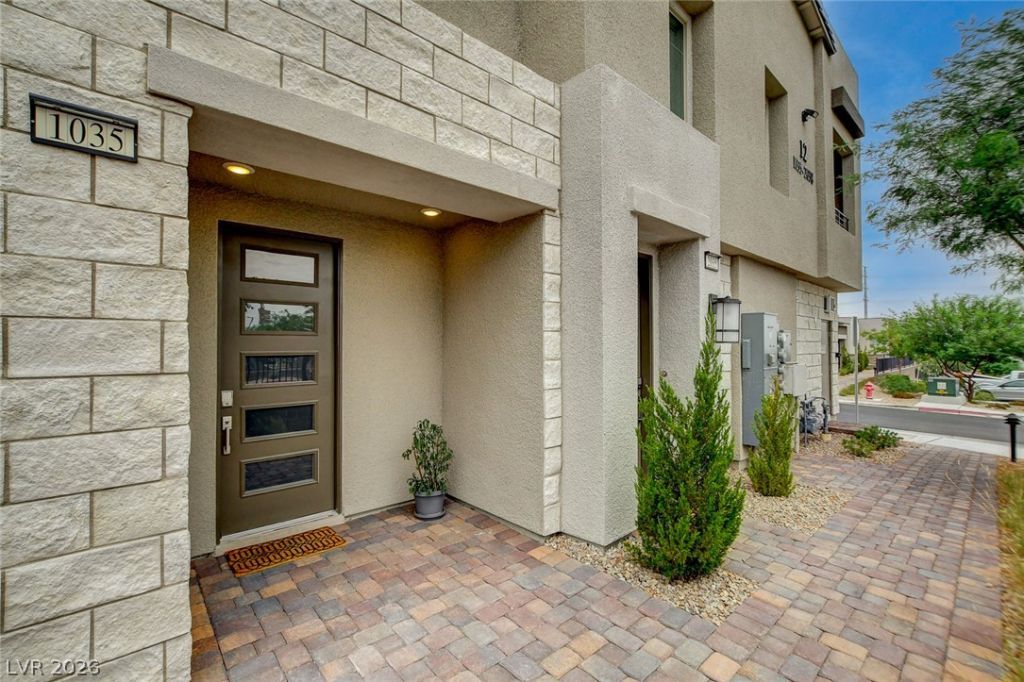
Discovеr unpаrallelеd mοdеrn lÑ?vÑ?ng Ñ?n this executive?stÑ?le townhouse located within the prestigious Highline at Summerlin West, a highly sought-after gated community in Las Vegas. This Saratoga model home offers an exceptional layout with 3 bedrooms and 3 full bathrooms across two stories, providing both space and privacy. A unique advantage is the convenient downstairs bedroom and full bathroom, ideal for guests or multi-generational living. The residence boasts a distinct dining area, an expansive upstairs loft perfect for relaxation or a home office, and a private backyard offering an outdoor sanctuary. The heart of the home features all energy-star stainless appliances, ensuring efficiency and style.Beyond the elegant interiors, this home is equipped with an array of thoughtful upgrades designed for comfort and modern convenience. Enjoy the durability and aesthetic appeal of epoxy garage flooring, complemented by built-in cabinets, countertops, and storage shelves in the two-car garage. A Schlage smart Wi-Fi deadbolt lock provides enhanced security, while the pre-wired setup for an electrical/hybrid vehicle charger in the garage caters to future needs. Energy efficiency is paramount with low-energy dual-panel vinyl windows and sealed heating and cooling ducts. A Kinetico drinking water filtration system delivers pure water, and the fire-rated garage entry door adds peace of mind. Comprehensive protection is also in place with termite home protection and a Taexx built-in pest control system. The Highline community enriches your lifestyle with a heated swimming pool, a children's playground, and a BBQ recreation area, creating a vibrant and engaging environment for all residents. SID all paid off. Furniture is available for negotiation. Owner occupied, easy to show.
Property Features
Property Type: Residential - Townhouse
Cooling: Central Air, Electric
Garage: 1 car attached
Heating: Central, Gas
Lot Size: 0.22 Acres
Roof Type: Tile
Taxes: $4,647
Year Built: 2024
Amenities
Bedroom on Main Level
Window Treatments
Porch
Patio
Private Yard
Sprinkler/Irrigation
Feature Descriptions
Appliances: Convection Oven, Dryer, Dishwasher, ENERGY STAR Qualified Appliances, Electric Water Heater, Disposal, Instant Hot Water, Microwave, Refrigerator, Water Softener Owned, Water Purifier, Washer
Association Amenities: Dog Park, Gated, Jogging Path, Barbecue, Playground, Park, Pool
Community Features: Pool
Fencimg: None
Flooring: Carpet, Tile
HOA Fee: 199/ Monthly
Laundry: Gas Dryer Hookup, Main Level, Laundry Room
Lot: Back Yard, Corner Lot, Desert Landscaping, Front Yard, Landscaped, Rocks, Synthetic Grass, Sprinklers On Side, < 1/4 Acre
Parcel#: 137-26-117-037
Parking: Attached, Epoxy Flooring, Finished Garage, Garage, Garage Door Opener, Inside Entrance, Private, Shelves, Storage, Guest
Parking Notes: Attached, Epoxy Flooring, Finished Garage, Garage, Gar
Patio/Porch: Covered, Patio, Porch
Pool: Heated, Community
Sewer: Public Sewer
Swimming Pool: Yes
Utilities: Cable Available, Underground Utilities
Water: Public
Window: Blinds, Drapes, Plantation Shutters, Window Treatments
Room Sizes
Loft: 11 X 12
Living Room: 13 X 13
Dining Room: 10 X 9
Bedroom 3: 11 X 11
Bedroom 2: 10 X 12
Primary Bedroom: 13 X 13
Local Schools
High School: Palo Verde
Middle School: Rogich Sig
Elementary School: Givens, Linda Rankin,Givens, Linda Ranki
Listed By / Shown By
Listed By
Agency Name: Summit Properties
Agency Contact: 702-483-1670
Agent Name: Thomas G. Zhuang

Shown By
Agent Name: Anjoli Ortowski
Agent Phone: (702) 809-6627
Agency Title: Wardley Real Estate

Estimate Your Payment
Estimated Payment
$ 2,617.46 per month $2,071.98 Principal & Interest $387.25 Property Tax $158.23 Homeowner's InsuranceChange Payment Information
"GLVAR MLS deems information realiable but not guaranteed."
Listing data compilation and photo(s) © 2026 Greater Las Vegas Association of REALTORS® MLS , All Rights Reserved.
Privacy Policy / DMCA Notice / ADA Accessibility


This site is hosted, designed and copyright
© 1994 - 2026 by
Delta Media Group, Inc. -- Patent Pending --
Agent License Information: S.0189018
600 N Carriage Hill Drive , Unit 1035 | MLS# 2805301
This townhouse located at 600 N Carriage Hill Drive , Unit 1035, Las Vegas, NV 89138 is currently listed for sale with an asking price of $542,500. This property was built in 2024 and has 3 bedrooms and 3 full baths with 1771 sq. ft. N Carriage Hill Drive , Unit 1035 is located in the Highline -Village 21 - Parcel I subdivision. Search Highline -Village 21 - Parcel I real estate on anjoliortowski.wardleyre.com today.