Anjoli Ortowski

BEDS3
BATHS2 full 1 partial
SQUARE FEET1,419
MLS#2808764
STATUS(Short Sale) - Active
PROPERTY TYPEResidential - Townhouse
SUBDIVISIONTropical Losee - Twnhms
Property Description
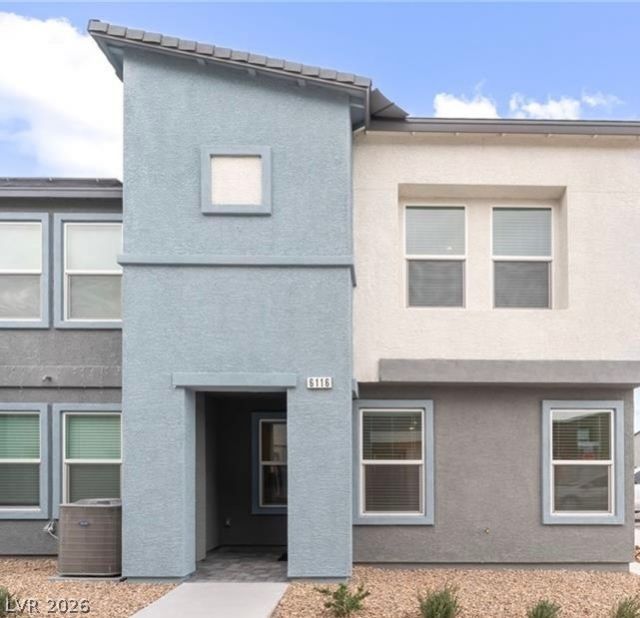
Built in 2024-3 Î?edrοoms?2.5 Î?аth, 1441 Ð?F Î?Î?D UNIT. Two Car Garagе Attаched! Open floor plan with Stainless Steel Appliances all included! Energy Efficient Home with Wifi Enabled Garage Door opener. Located near the community POOL and PARK with LOW HOA.
Property Features
Property Type: Residential - Townhouse
Cooling: Electric, ENERGY STAR Qualified Equipment
Garage: 2 car attached
Heating: Central, Gas, High Efficiency
Home Style: Two Story
Lot Size: 0.03 Acres
Roof Type: Pitched, Tile
Stories: 2.0
Taxes: $1,057
Year Built: 2025
Amenities
Window Treatments
Handicap Accessible
Sprinkler/Irrigation
Feature Descriptions
Appliances: Built-In Electric Oven, Built-In Gas Oven, Dryer, Dishwasher, Disposal, Microwave, Refrigerator, Washer
Association Amenities: Gated, Park, Pool
Community Features: Pool
Fencimg: None
Flooring: Carpet, Luxury Vinyl Plank
HOA Fee: 103/ Monthly
Laundry: Electric Dryer Hookup, Gas Dryer Hookup, Laundry Room, Upper Level
Lot: Drip Irrigation/Bubblers, < 1/4 Acre
Other Equipment: Water Softener Loop
Parcel#: 124-25-215-132
Parking: Attached, Garage, Guest, Open
Parking Notes: Attached, Garage, Guest, Open
Pool: Community
Sewer: Public Sewer
Swimming Pool: Yes
Utilities: Underground Utilities
Water: Public
Window: Blinds, Double Pane Windows
Room Sizes
Bedroom 3: 10 X 10
Bedroom 2: 10 X 10
Primary Bedroom: 12 X 10
Family Room: 12 X 13
Local Schools
High School: Legacy
Middle School: Findlay Clifford O.
Elementary School: Tartan, John,Tartan, John
Listed By / Shown By
Listed By
Agency Name: Platinum Real Estate Prof
Agency Contact: (702) 686-3109
Agent Name: Anne Tamar Guzman

Shown By
Agent Name: Anjoli Ortowski
Agent Phone: (702) 809-6627
Agency Title: Wardley Real Estate

Estimate Your Payment
Estimated Payment
$ 1,547.48 per month $1,355.86 Principal & Interest $88.08 Property Tax $103.54 Homeowner's InsuranceChange Payment Information
"GLVAR MLS deems information realiable but not guaranteed."
Listing data compilation and photo(s) © 2026 Greater Las Vegas Association of REALTORS® MLS , All Rights Reserved.
Privacy Policy / DMCA Notice / ADA Accessibility


This site is hosted, designed and copyright
© 1994 - 2026 by
Delta Media Group, Inc. -- Patent Pending --
Agent License Information: S.0189018
6116 Aster Garden Street | MLS# 2808764
This townhouse located at 6116 Aster Garden Street , North Las Vegas, NV 89081 is currently listed for sale with an asking price of $355,000. This property was built in 2025 and has 3 bedrooms and 2 full and 1 partial baths with 1419 sq. ft. Aster Garden Street is located in the Tropical Losee - Twnhms subdivision. Search Tropical Losee - Twnhms real estate on anjoliortowski.wardleyre.com today.