Anjoli Ortowski

BEDS4
BATHS2 full
SQUARE FEET1,774
MLS#2802230
STATUSPending
PROPERTY TYPEResidential - Single Family
SUBDIVISIONDesert Mesa
Property Description
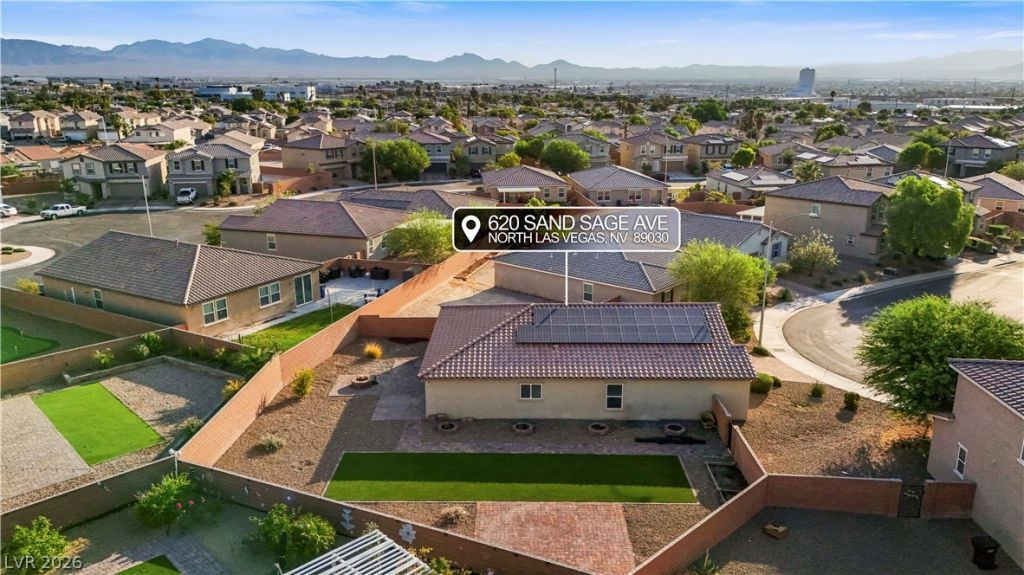
PAID S??L??R! STR??? V????W??! ??ASSIVE LOT! ???Don't ??iss This One) If you've been waiting for a home that has literally everything on your wishlist, stop scrolling. This open-concept single-story gem is hands-down one of the best values on the market today.Featuring a highly desirable layout that optimizes privacy for everyone: the primary bedroom is completely tucked away from the other rooms, while two bedrooms share a bath, and a separate 3rd bedroom sits on its own wing. The light and airy open main living area flows seamlessly out to a massive, low-maintenance backyard with artificial grass, a cozy fire pit, and panoramic Strip views. Why you'll regret skipping this one: PAID-OFF SOLAR means ridiculously low power bills even in July, paired with a tiny HOA fee. Value like this on an oversized cul-de-sac lot is virtually impossible to replace. Schedule your private walkthrough today before someone else snatches up your dream home!
Property Features
Property Type: Residential - Single Family
Cooling: Central Air, Electric
Garage: 2 car attached
Heating: Central, Gas
Home Style: One Story
Lot Size: 0.20 Acres
Roof Type: Tile
Stories: 1.0
Taxes: $3,402
Year Built: 2018
Amenities
Bedroom on Main Level
Primary Downstairs
Porch
Feature Descriptions
Appliances: Dryer, Dishwasher, Disposal, Gas Range, Microwave, Refrigerator, Washer
Association Amenities: Dog Park
Days on Site: 22
Exterior: Drywall
Fencimg: Block, Back Yard
Flooring: Carpet, Tile
HOA Fee: 44/ Monthly
Laundry: Gas Dryer Hookup, Main Level
Lot: Cul-De-Sac, Desert Landscaping, Landscaped, < 1/4 Acre
Parcel#: 139-15-417-027
Parking: Attached, Garage, Garage Door Opener, Inside Entrance, Private
Parking Notes: Attached, Garage, Garage Door Opener, Inside Entrance
Patio/Porch: Porch
Sewer: Public Sewer
Utilities: Underground Utilities
Water: Public
Room Sizes
Bedroom 4: 10 X 12
Bedroom 3: 10 X 12
Bedroom 2: 10 X 12
Primary Bathroom: 14 X 12
Primary Bedroom: 13 X 11
Dining Room: 10 X 12
Living Room: 20 X 20
Local Schools
High School: Canyon Springs HS
Middle School: Prep Inst Charles I West Hall
Elementary School: Antonello, Lee,Antonello, Lee
Listed By / Shown By
Listed By
Agency Name: eXp Realty
Agency Contact: (702) 819-0035
Agent Name: Yvonne Khoo

Shown By
Agent Name: Anjoli Ortowski
Agent Phone: (702) 809-6627
Agency Title: Wardley Real Estate

Estimate Your Payment
Estimated Payment
$ 2,010.12 per month $1,604.12 Principal & Interest $283.50 Property Tax $122.50 Homeowner's InsuranceChange Payment Information
"GLVAR MLS deems information realiable but not guaranteed."
Listing data compilation and photo(s) © 2026 Greater Las Vegas Association of REALTORS® MLS , All Rights Reserved.
Privacy Policy / DMCA Notice / ADA Accessibility


This site is hosted, designed and copyright
© 1994 - 2026 by
Delta Media Group, Inc. -- Patent Pending --
Agent License Information: S.0189018
620 Sand Sage Avenue | MLS# 2802230
This single family home located at 620 Sand Sage Avenue, North Las Vegas, NV 89030 is currently listed for sale with an asking price of $420,000. This property was built in 2018 and has 4 bedrooms and 2 full baths with 1774 sq. ft. Sand Sage Avenue is located in the Desert Mesa subdivision. Search Desert Mesa real estate on anjoliortowski.wardleyre.com today.