Anjoli Ortowski

BEDS2
BATHS2 full
SQUARE FEET1,327
MLS#2806793
STATUSActive
PROPERTY TYPEResidential - Townhouse
SUBDIVISIONCimarron West
Property Description
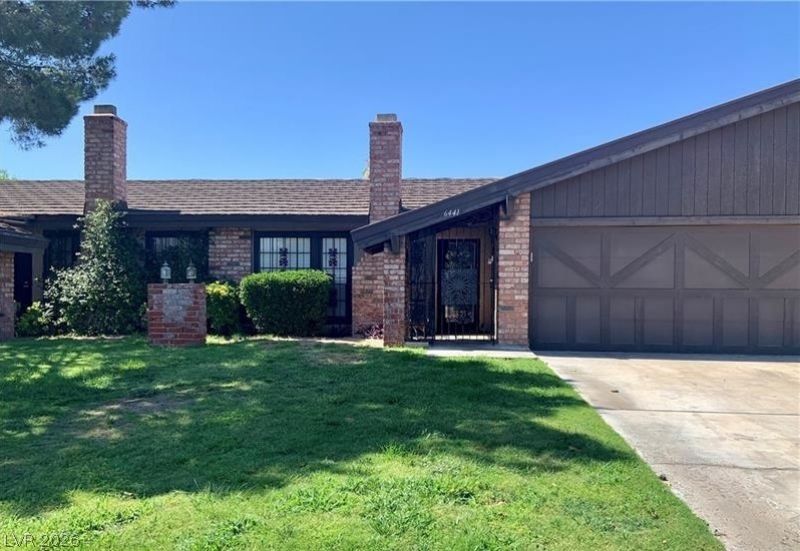
Welcome to your ideal Single-Story Townhouse! This charming two-bedroom home features an inviting open layout with a modern kitchen that includes a convenient breakfast bar, perfect for casual dining or entertaining guests. The spacious living area flows seamlessly to an atrium-style patio, providing a serene outdoor space for relaxation and gatherings. The primary bedroom is a tranquil sanctuary with a bathroom that includes a separate shower, bathtub, and dual sinks. The second bedroom has natural lighting with entrance to and from the private patio offering comfort and tranquility. The second bathroom has been updated beautifully. This community boasts exceptional amenities, including two sparkling pools, tennis courts, and RV parking for your adventurous spirit. The lush, landscaped common areas provide a perfect backdrop for leisurely strolls and outdoor enjoyment. Don't miss the chance to own this delightful home in a community that offers both comfort and an active lifestyle!
Property Features
Property Type: Residential - Townhouse
Cooling: Central Air, Electric, Refrigerated
Fireplaces: 1
Garage: 2 car attached
Heating: Central, Gas
Home Style: One Story
Lot Size: 0.06 Acres
Roof Type: Tile
Stories: 1.0
Taxes: $1,118
Year Built: 1978
Amenities
Ceiling Fan(s)
Primary Downstairs
Window Treatments
Patio
Feature Descriptions
Appliances: Dryer, Disposal, Refrigerator, Washer
Association Amenities: Park, Pool, RV Parking, Spa/Hot Tub, Tennis Court(s)
Community Features: Pool
Days on Site: 4
Fencimg: None
Fireplace: Gas, Living Room
Flooring: Ceramic Tile
HOA Fee: 289/ Monthly
Hot Tub: Yes
Laundry: Gas Dryer Hookup, In Garage
Lot: Front Yard, < 1/4 Acre
Parcel#: 138-26-314-026
Parking: Attached, Finished Garage, Garage, Garage Door Opener, Inside Entrance, Private, Storage, Guest
Parking Notes: Attached, Finished Garage, Garage, Garage Door Opener
Patio/Porch: Patio
Pool: Association, Community
Sewer: Public Sewer
Swimming Pool: Yes
Utilities: Underground Utilities
Water: Public
Window: Blinds
Room Sizes
Kitchen: 12 X 6
Living Room: 19 X 15
Bedroom 2: 16 X 14
Primary Bedroom: 19 X 14
Local Schools
High School: Western
Middle School: Garside Frank F.
Elementary School: Pitman, Vail,Pitman, Vail
Listed By / Shown By
Listed By
Agency Name: Signature Real Estate Group
Agency Contact: 702rafaelaguilar@gmail.com
Agent Name: Rafael Aguilar

Shown By
Agent Name: Anjoli Ortowski
Agent Phone: (702) 809-6627
Agency Title: Wardley Real Estate

Estimate Your Payment
Estimated Payment
$ 1,326.05 per month $1,145.41 Principal & Interest $93.17 Property Tax $87.47 Homeowner's InsuranceChange Payment Information
"GLVAR MLS deems information realiable but not guaranteed."
Listing data compilation and photo(s) © 2026 Greater Las Vegas Association of REALTORS® MLS , All Rights Reserved.
Privacy Policy / DMCA Notice / ADA Accessibility


This site is hosted, designed and copyright
© 1994 - 2026 by
Delta Media Group, Inc. -- Patent Pending --
Agent License Information: S.0189018
6441 Brushwood Lane | MLS# 2806793
This townhouse located at 6441 Brushwood Lane , Las Vegas, NV 89107 is currently listed for sale with an asking price of $299,900. This property was built in 1978 and has 2 bedrooms and 2 full baths with 1327 sq. ft. Brushwood Lane is located in the Cimarron West subdivision. Search Cimarron West real estate on anjoliortowski.wardleyre.com today.