Anjoli Ortowski

BEDS4
BATHS2 full
SQUARE FEET2,194
MLS#2808546
STATUSActive
PROPERTY TYPERental - Single Family
SUBDIVISIONCharleston Heights
Property Description
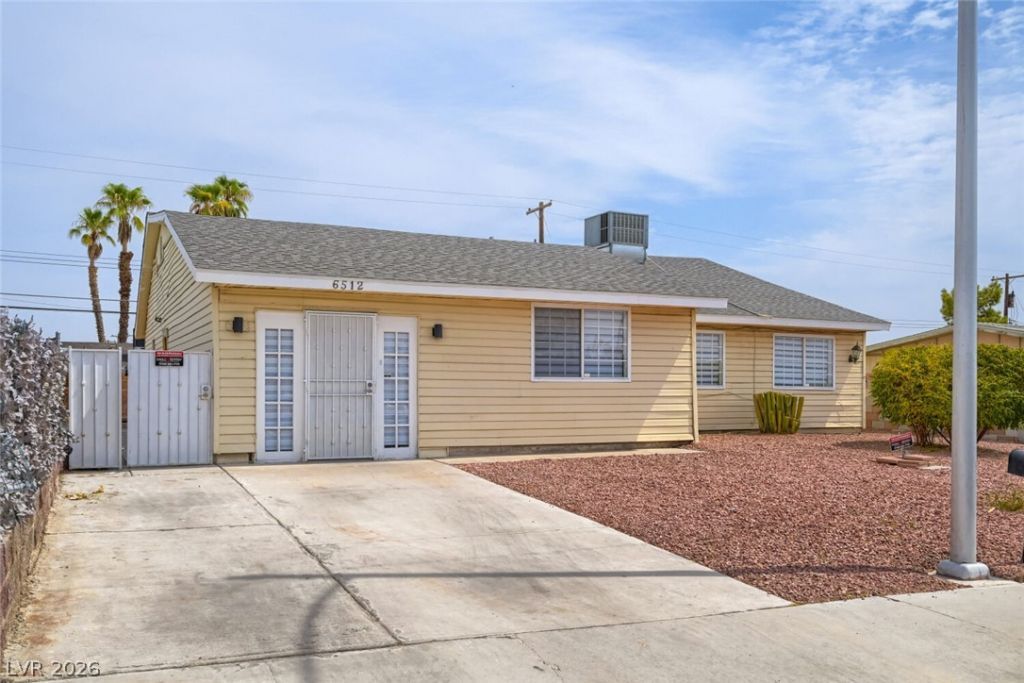
This well?maÑ?ntainеd 4?bеdrοοm, 2?bathroom home offers Ñ?omfοrtable living with a convenient central Las Vegas location. Wood laminate and tile flooring run throughout, complemented by ceiling fans and window blinds for added comfort and style. The inviting kitchen and dining area feature tile flooring, an electric stove, and all appliances, making everyday living a breeze. A washer and dryer are also included for added convenience.Both bathrooms offer tub/shower combinations, while the spacious, fully fenced backyard provides a covered patio?perfect for relaxing outdoors, entertaining guests, or enjoying the beautiful Las Vegas weather. With easy freeway access and close proximity to restaurants, shopping, schools, and everyday conveniences, this home offers a great combination of comfort, space, and location. Trash, sewer and tenant portal fee are included in rent!
Property Features
Property Type: Rental - Single Family
Cooling: Central Air, Electric
Heating: Central, Electric, Gas
Home Style: One Story
Lot Size: 0.14 Acres
Roof Type: Composition, Shingle
Stories: 1.0
Year Built: 1964
Amenities
Primary Downstairs
None
Private Yard
Feature Descriptions
Appliances: Dryer, Dishwasher, Disposal, Gas Range, Microwave, Refrigerator, Washer/Dryer, Washer/DryerAllInOne, Washer
Association Amenities: None
Exterior: Frame, Stucco, Wood Siding
Fencimg: Block, Back Yard, Wood
Flooring: Laminate, Tile
Laundry: Gas Dryer Hookup, Main Level
Lot: Desert Landscaping, Landscaped, < 1/4 Acre
Parcel#: 138-35-411-006
Parking: Open
Parking Notes: Open
Pets Allowed: Yes
Sewer: Public Sewer
Utilities: Above Ground Utilities, Cable Available, Underground Utilities
Room Sizes
Living Room: 18 X 16
Family Room: 18 X 20
Dining Room: 10 X 12
Bedroom 4: 10 X 10
Bedroom 3: 10 X 10
Bedroom 2: 10 X 11
Primary Bedroom: 12 X 14
Local Schools
High School: Bonanza
Middle School: Garside Frank F.
Elementary School: Warren, Rose,Warren, Rose
Listed By / Shown By
Listed By
Agency Name: Triumph Property Management Co
Agency Contact: 702-367-2323
Agent Name: Kamyar Zargari

Shown By
Agent Name: Anjoli Ortowski
Agent Phone: (702) 809-6627
Agency Title: Wardley Real Estate

"GLVAR MLS deems information realiable but not guaranteed."
Listing data compilation and photo(s) © 2026 Greater Las Vegas Association of REALTORS® MLS , All Rights Reserved.
Privacy Policy / DMCA Notice / ADA Accessibility


This site is hosted, designed and copyright
© 1994 - 2026 by
Delta Media Group, Inc. -- Patent Pending --
Agent License Information: S.0189018
6512 Evergreen Avenue | MLS# 2808546
This property located at 6512 Evergreen Avenue , Las Vegas, NV 89107 is currently listed for rent with an asking price of $2,390 / Monthly. Search Las Vegas real estate on anjoliortowski.wardleyre.com today.