Anjoli Ortowski

BEDS4
BATHS3 full
SQUARE FEET2,214
MLS#2806492
STATUSActive
PROPERTY TYPERental - Single Family
SUBDIVISIONCharleston Rainbow
Property Description
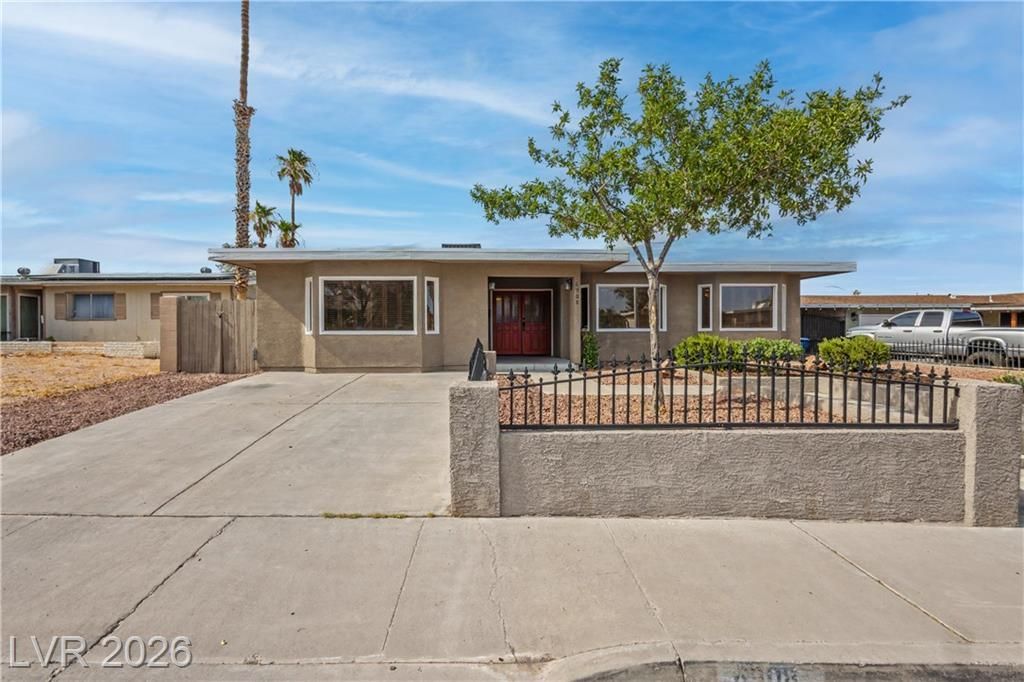
GORGEOUS 2,200+ ??q Ft S??ngle-??t?r?? R?n??h ??n 89145 | 4-5 Beds | Pet-Fri?ndly!F?rget the stairs and the cramped floor plans. This expansive 2,214-square-foot, single-story ranch-style home in the established Charleston Heights area offers massive flexibility with up to 5 bedrooms and 3 bathrooms. A versatile floor plan that provides plenty of privacy, it's a great home for multi-generational living, roommates, a large family, or those who work from home. An open floor plan featuring a spacious kitchen, dining room, and a family room complete with a fireplace.4 dedicated bedrooms and 3 bathrooms, and a 5th bedroom or large den, PLUS an additional front room that serves perfectly as a home office, formal living room, or workout area. Kitchen features updated stainless steel appliances, a modern island stove hood, beautiful granite countertops, and a pantry. Luxury vinyl plank flooring and porcelain wood textured tile throughout (NO carpet!). Dedicated laundry hookups with a washer and dryer included. Low-maintenance desert landscaping with an irrigation system, an outdoor patio, and a great relaxing backyard. An on-site shed is included (as-is) for extra storage.Located in the 89145 zip code, giving you quick access to the 95 freeway, great local parks, and a very short drive to all the dining and shopping at Downtown Summerlin. Sewer and trash are included in the rent.
Property Features
Property Type: Rental - Single Family
Cooling: Central Air, Electric
Fireplaces: 1
Heating: Central, Electric
Home Style: One Story
Lot Size: 0.15 Acres
Roof Type: Flat
Stories: 1.0
Year Built: 1966
Amenities
Bedroom on Main Level
Ceiling Fan(s)
Primary Downstairs
Window Treatments
Programmable Thermostat
Patio
Private Yard
Shed
Feature Descriptions
Appliances: Dryer, Dishwasher, Electric Range, Disposal, Refrigerator, Washer/Dryer, Washer/DryerAllInOne, Washer
Association Amenities: None
Days on Site: 2
Exterior: Frame, Stucco
Fencimg: Block, Back Yard, Wood
Fireplace: Living Room, Wood Burning
Flooring: Laminate, Tile
Laundry: Electric Dryer Hookup, Laundry Closet
Lot: Landscaped, Rocks, < 1/4 Acre
Parcel#: 138-34-812-016
Parking: Open, RV Potential, RV Access/Parking
Parking Notes: Open, RV Potential, RV Access/Parking
Patio/Porch: Patio
Pets Allowed: Yes, Negotiable
Sewer: Public Sewer
Utilities: Cable Available
Window: Plantation Shutters
Room Sizes
Dining Room: 12 X 12
Family Room: 18 X 16
Bedroom 4: 18 X 18
Bedroom 3: 14 X 12
Bedroom 2: 14 X 16
Primary Bedroom: 18 X 18
Local Schools
High School: Bonanza
Middle School: Johnson Walter
Elementary School: Adcock, O. K,Adcock, O. K
Listed By / Shown By
Listed By
Agency Name: eXp Realty
Agency Contact: (917) 922-0971
Agent Name: Wendy Alence

Shown By
Agent Name: Anjoli Ortowski
Agent Phone: (702) 809-6627
Agency Title: Wardley Real Estate

"GLVAR MLS deems information realiable but not guaranteed."
Listing data compilation and photo(s) © 2026 Greater Las Vegas Association of REALTORS® MLS , All Rights Reserved.
Privacy Policy / DMCA Notice / ADA Accessibility


This site is hosted, designed and copyright
© 1994 - 2026 by
Delta Media Group, Inc. -- Patent Pending --
Agent License Information: S.0189018
6908 Kinkenon Drive | MLS# 2806492
This property located at 6908 Kinkenon Drive, Las Vegas, NV 89145 is currently listed for rent with an asking price of $2,380 / Monthly. Search Las Vegas real estate on anjoliortowski.wardleyre.com today.