Anjoli Ortowski

BEDS4
BATHS3 full 1 partial
SQUARE FEET3,005
MLS#2775477
STATUSActive
PROPERTY TYPEResidential - Single Family
SUBDIVISIONShenandoah
Property Description
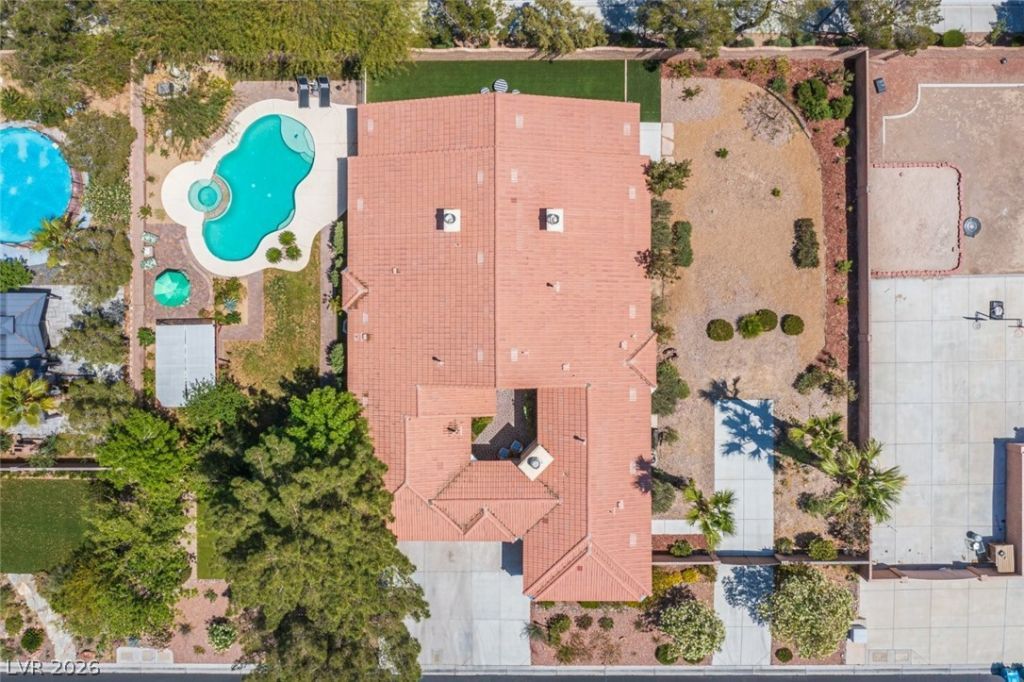
VA ASSU??A??LE ????????? 2.875% ????TEREST. A rare ?ne ??tory estate on nearly a half acre in the highly desirable Shenandoah community in Centennial Hills. Offering over 3,000 sq ft of elevated living with 4 bedrooms and 4 bathrooms and equipped with surround sound systems inside and out. Designed for both privacy and comfort. The expansive backyard creates a true retreat with space to entertain, relax and enjoy seamless indoor-outdoor living. Complete with pool, spa, RV parking and low maintenance landscaping. A lush collection of fruit trees enhances the sprawling backyard, offering potential for a casita, shop, or sports court. Inside features refined upgrades and a spa-inspired primary suite for everyday luxury experience. Ideally located near premier shopping, top-rated schools, the library, Gilcrease farm, YMCA, 120 acre Centennial Hills Park and Amphitheatre.
Upcoming Open Houses
Open House Saturday August 15th, 1:00pm - 3:00pm
Open House Sunday August 16th, 1:00pm - 3:00pm
Property Features
Property Type: Residential - Single Family
Cooling: Central Air, Electric,2 Units
Fireplaces: 3
Garage: 3 car attached
Heating: Central, Gas, Multiple Heating Units
Home Style: One Story
Lot Size: 0.41 Acres
Roof Type: Tile
Stories: 1.0
Taxes: $4,937
Year Built: 2001
Amenities
Bedroom on Main Level
Ceiling Fan(s)
Primary Downstairs
Window Treatments
Programmable Thermostat
Courtyard
Patio
Private Yard
Sprinkler/Irrigation
Feature Descriptions
Appliances: Built-In Gas Oven, Double Oven, Dryer, Gas Cooktop, Disposal, Microwave, Refrigerator, Water Softener Owned, Washer
Association Amenities: Gated, Park
Days on Site: 107
Exterior: Drywall
Fencimg: Block, Back Yard
Fireplace: Family Room, Gas, Glass Doors, Primary Bedroom, Multi-Sided, Outside
Flooring: Carpet, Ceramic Tile, Laminate
HOA Fee: 150/ Monthly
Laundry: Gas Dryer Hookup, Main Level, Laundry Room
Lot: 1/4 to 1 Acre Lot, Back Yard, Drip Irrigation/Bubblers, Desert Landscaping, Sprinklers In Rear, Landscaped, No Rear Neighbors, Rocks, Sprinklers Timer
Parcel#: 125-22-114-016
Parking: Attached, Finished Garage, Garage, Garage Door Opener, Inside Entrance, Private, RV Potential, RV Access/Parking
Parking Notes: Attached, Finished Garage, Garage, Garage Door Opener
Patio/Porch: Covered, Patio
Pool: Gas Heat, Heated, In Ground, Private, Pool/Spa Combo
Sewer: Public Sewer
Spa: Yes
Swimming Pool: Yes
Utilities: Cable Available, Underground Utilities
Water: Public
Window: Blinds, Double Pane Windows, Tinted Windows, Window Treatments
Room Sizes
Living Room: 15 X 20
Dining Room: 9 X 14
Bedroom 4: 11 X 11
Bedroom 3: 11 X 12
Bedroom 2: 11 X 12
Primary Bedroom: 18 X 20
Local Schools
High School: Other
Middle School: Cadwallader Ralph
Elementary School: Rhodes, Betsy,Rhodes, Betsy
Listed By / Shown By
Listed By
Agency Name: JohnHart Real Estate
Agency Contact: (818) 357-8588
Agent Name: Laureen K. Zamora

Shown By
Agent Name: Anjoli Ortowski
Agent Phone: (702) 809-6627
Agency Title: Wardley Real Estate

Estimate Your Payment
Estimated Payment
$ 4,201.75 per month $3,521.42 Principal & Interest $411.42 Property Tax $268.92 Homeowner's InsuranceChange Payment Information
"GLVAR MLS deems information realiable but not guaranteed."
Listing data compilation and photo(s) © 2026 Greater Las Vegas Association of REALTORS® MLS , All Rights Reserved.
Privacy Policy / DMCA Notice / ADA Accessibility


This site is hosted, designed and copyright
© 1994 - 2026 by
Delta Media Group, Inc. -- Patent Pending --
Agent License Information: S.0189018
7000 Longley Street | MLS# 2775477
This single family home located at 7000 Longley Street, Las Vegas, NV 89131 is currently listed for sale with an asking price of $922,000. This property was built in 2001 and has 4 bedrooms and 3 full and 1 partial baths with 3005 sq. ft. Longley Street is located in the Shenandoah subdivision. Search Shenandoah real estate on anjoliortowski.wardleyre.com today.