Anjoli Ortowski

BEDS5
BATHS4 full 1 partial
SQUARE FEET4,544
MLS#2807653
STATUSActive
PROPERTY TYPEResidential - Single Family
SUBDIVISIONBella Vista
Property Description
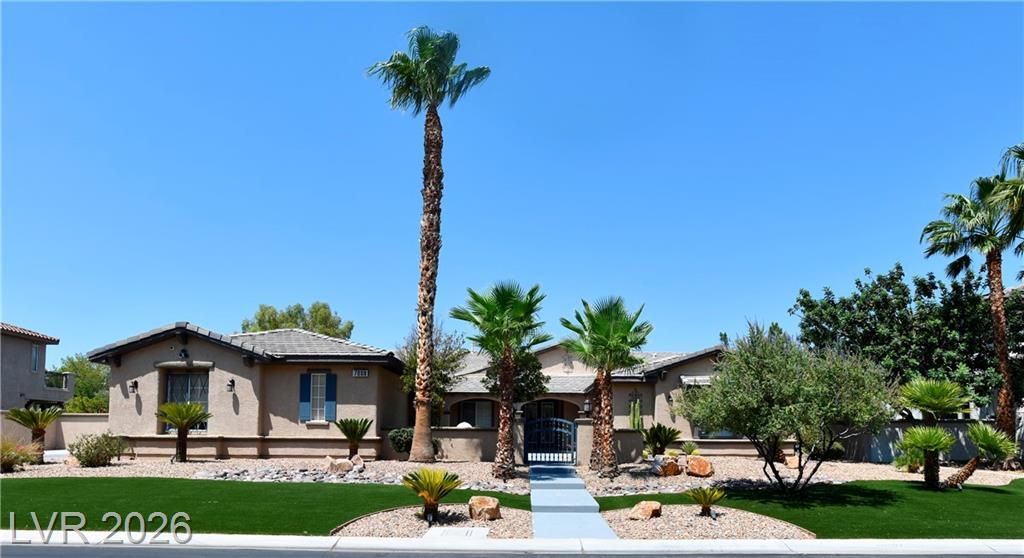
This stunning Toll Brothers home offers 4,036 sq. ft. plus a 506 sq. ft. detached casita, situated on an expansive .49 acre lot. New finishes throughout include a gorgeous kitchen with Calacatta quartz waterfall countertops and custom backsplash, dramatic 24x48 herringbone tile, and waterproof laminate flooring in the bedrooms. The remodeled primary bath features custom mirrors, upgraded showers, and a freestanding tub, while custom fireplace tile adds a designer touch. Enjoy the huge, covered patio overlooking a custom Pebble Tec pool and spa. The detached casita offers a private bedroom and full bath—perfect for guests or multigenerational living. The oversized driveway provides ample room for vehicles, RVs, boats, and recreational toys. A beautifully remodeled home with space, luxury, and versatility!
Property Features
Property Type: Residential - Single Family
Cooling: Central Air, Electric,2 Units
Fireplaces: 2
Garage: 3
Heating: Central, Gas, Multiple Heating Units
Home Style: One Story
Lot Size: 0.29 Acres
Roof Type: Tile
Stories: 1.0
Taxes: $7,320
Year Built: 2004
Amenities
Ceiling Fan(s)
Primary Downstairs
Window Treatments
Porch
Private Yard
Sprinkler/Irrigation
Feature Descriptions
Appliances: Built-In Gas Oven, Dryer, Gas Cooktop, Disposal, Microwave, Refrigerator, Washer
Association Amenities: Playground, Park
Days on Site: 60
Fencimg: Block, Back Yard
Fireplace: Family Room, Gas, Living Room, Primary Bedroom, Multi-Sided
Flooring: Tile
HOA Fee: 240/ Monthly
Laundry: Gas Dryer Hookup, Main Level, Laundry Room
Lot: 1/4 to 1 Acre Lot, Drip Irrigation/Bubblers, Desert Landscaping, Sprinklers In Rear, Landscaped, Rocks
Parcel#: 125-15-711-002
Parking: Attached, Garage, Private, Shelves, Storage
Parking Notes: Attached, Garage, Private, Shelves, Storage
Patio/Porch: Porch
Pool: In Ground, Private, Pool/Spa Combo
Sewer: Public Sewer
Spa: Yes
Swimming Pool: Yes
Utilities: Underground Utilities
Water: Public
Window: Double Pane Windows, Plantation Shutters
Room Sizes
Living Room: 18 X 15
Family Room: 35 X 18
Bedroom 4: 13 X 16
Bedroom 3: 17 X 12
Bedroom 2: 13 X 12
Dining Room: 12 X 12
Kitchen: 14 X 18
Primary Bathroom: 15 X 12
Primary Bedroom: 21 X 18
Local Schools
High School: Arbor View
Middle School: Cadwallader Ralph
Elementary School: Heckethorn, Howard E.,Heckethorn, Howard
Listed By / Shown By
Listed By
Agency Name: Realty ONE Group, Inc
Agency Contact: (702) 860-0265
Agent Name: Greg Clutters

Shown By
Agent Name: Anjoli Ortowski
Agent Phone: (702) 809-6627
Agency Title: Wardley Real Estate

Estimate Your Payment
Estimated Payment
$ 6,159.83 per month $5,156.09 Principal & Interest $610.00 Property Tax $393.75 Homeowner's InsuranceChange Payment Information
"GLVAR MLS deems information realiable but not guaranteed."
Listing data compilation and photo(s) © 2026 Greater Las Vegas Association of REALTORS® MLS , All Rights Reserved.
Privacy Policy / DMCA Notice / ADA Accessibility


This site is hosted, designed and copyright
© 1994 - 2026 by
Delta Media Group, Inc. -- Patent Pending --
Agent License Information: S.0189018
7008 Via Campanile Avenue | MLS# 2807653
This single family home located at 7008 Via Campanile Avenue, Las Vegas, NV 89131 is currently listed for sale with an asking price of $1,349,999. This property was built in 2004 and has 5 bedrooms and 4 full and 1 partial baths with 4544 sq. ft. Via Campanile Avenue is located in the Bella Vista subdivision. Search Bella Vista real estate on anjoliortowski.wardleyre.com today.