Anjoli Ortowski

BEDS4
BATHS1 full 1 partial
SQUARE FEET2,988
MLS#2808318
STATUSActive
PROPERTY TYPEResidential - Single Family
SUBDIVISIONMontessouri Camero - Phase 2
Property Description
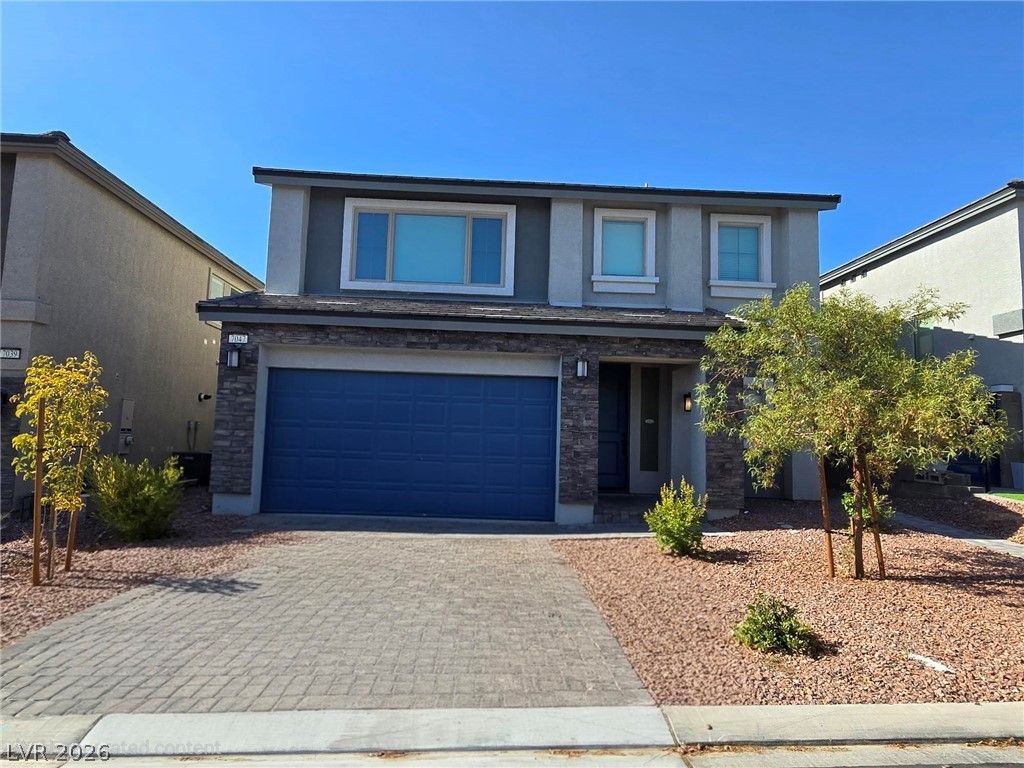
Discov?r luxur?? and c?mf?rt ??n th???? ?xquisite Las V?ga?? residence, nestled in the highly sought-afterSouthwest area, known for its vibrant growth. This home offers a meticulously designed living experience,beginning with a massive living room, ideal for relaxation and entertaining. The well-thought-out floor planensures seamless flow. The gourmet kitchen features an oversized island with stylish pendant lights,perfect for culinary creations and casual dining. Convenience is paramount with a desirable en-suitebedroom on the first floor. Ascend to the second level via upgraded railings, where a huge loft awaits,providing versatile space. The upper level also boasts generously proportioned secondary bedrooms.Outside, the finished backyard provides a private oasis for outdoor enjoyment. This property represents anunparalleled opportunity to embrace a sophisticated Las Vegas lifestyle.
Property Features
Property Type: Residential - Single Family
Cooling: Central Air, Electric
Garage: 2 car attached
Heating: Central, Gas
Home Style: Two Story
Lot Size: 0.11 Acres
Roof Type: Tile
Stories: 2.0
Taxes: $6,186
Year Built: 2024
Amenities
Bedroom on Main Level
Window Treatments
None
Sprinkler/Irrigation
Feature Descriptions
Appliances: Dryer, Disposal, Gas Range, Microwave, Refrigerator, Washer
Fencimg: Block, Back Yard
Flooring: Carpet, Tile
HOA Fee: 38/ Monthly
Laundry: Gas Dryer Hookup, Main Level, Laundry Room
Lot: Drip Irrigation/Bubblers, < 1/4 Acre
Parcel#: 176-15-614-019
Parking: Attached, Garage, Garage Door Opener, Guest, Inside Entrance, Private
Parking Notes: Attached, Garage, Garage Door Opener, Guest, Inside En
Sewer: Public Sewer
Utilities: Underground Utilities
Water: Public
Window: Blinds, Double Pane Windows, Low-Emissivity Windows
Room Sizes
Bedroom 4: 12 X 14
Bedroom 3: 12 X 14
Bedroom 2: 12 X 14
Primary Bedroom: 15 X 19
Great Room: 15 X 18
Local Schools
High School: Sierra Vista High
Middle School: Canarelli Lawrence & Heidi
Elementary School: Steele, Judith D.,Steele, Judith D.
Listed By / Shown By
Listed By
Agency Name: Nevada Real Estate Corp
Agency Contact: 702-368-6883
Agent Name: Amy Yu

Shown By
Agent Name: Anjoli Ortowski
Agent Phone: (702) 809-6627
Agency Title: Wardley Real Estate

Estimate Your Payment
Estimated Payment
$ 3,290.42 per month $2,578.04 Principal & Interest $515.50 Property Tax $196.88 Homeowner's InsuranceChange Payment Information
"GLVAR MLS deems information realiable but not guaranteed."
Listing data compilation and photo(s) © 2026 Greater Las Vegas Association of REALTORS® MLS , All Rights Reserved.
Privacy Policy / DMCA Notice / ADA Accessibility


This site is hosted, designed and copyright
© 1994 - 2026 by
Delta Media Group, Inc. -- Patent Pending --
Agent License Information: S.0189018
7047 Grace Estate Avenue | MLS# 2808318
This single family home located at 7047 Grace Estate Avenue, Las Vegas, NV 89113 is currently listed for sale with an asking price of $675,000. This property was built in 2024 and has 4 bedrooms and 1 full and 1 partial baths with 2988 sq. ft. Grace Estate Avenue is located in the Montessouri Camero - Phase 2 subdivision. Search Montessouri Camero - Phase 2 real estate on anjoliortowski.wardleyre.com today.