Anjoli Ortowski

BEDS6
BATHS5 full 1 partial
SQUARE FEET6,256
MLS#2808410
STATUSActive
PROPERTY TYPEResidential - Single Family
SUBDIVISIONRoma Hills
Property Description
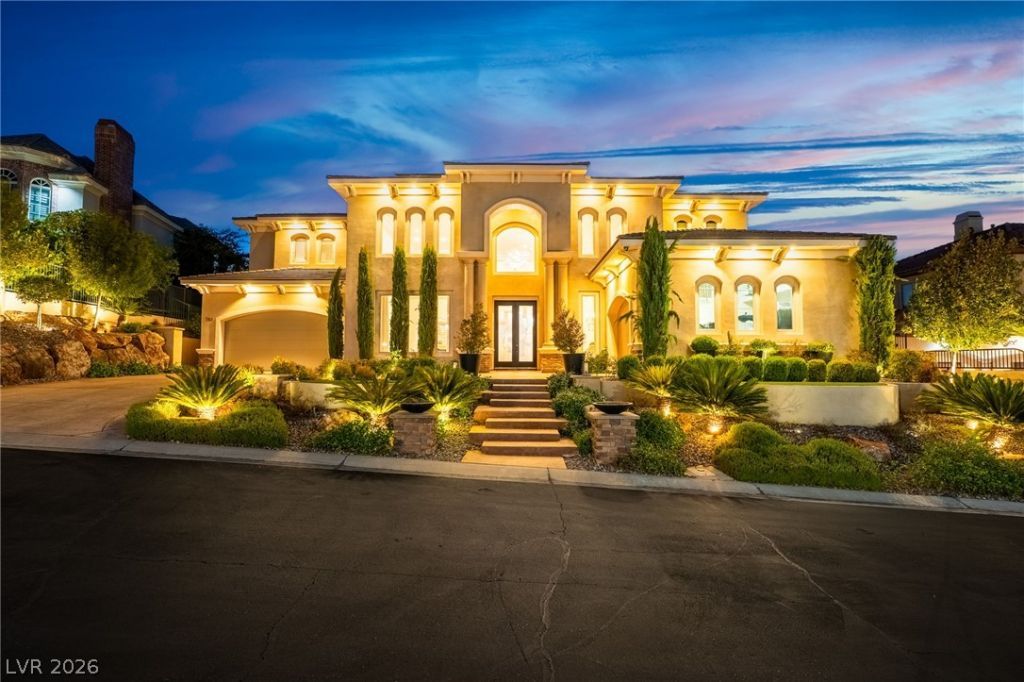
Over 6,000 sq ft of lu??uri?us liv??ng ???????? featuring 6 bedrooms, 6 bathr?om??, an executive home office, and a custom wine room. The expansive open-concept layout features a gourmet kitchen designed for grand entertaining. Step outside to your private resort-style backyard with a sparkling pool, spa, and incredible strip and mountain views in a premier gated community. Located in one of Henderson's premier neighborhoods?a must-see estate!
Property Features
Property Type: Residential - Single Family
Cooling: Central Air, Electric, High Efficiency,2 Units
Fireplaces: 2
Garage: 3 car attached
Heating: Central, Gas, Multiple Heating Units, Zoned
Home Style: Two Story, Custom
Lot Size: 0.31 Acres
Roof Type: Pitched, Tile
Stories: 2.0
Taxes: $17,890
Year Built: 2006
Amenities
Bedroom on Main Level
Ceiling Fan(s)
Skylights
Window Treatments
Additional Living Quarters
Central Vacuum
Programmable Thermostat
Balcony
Barbecue
Courtyard
Deck
Patio
Private Yard
Sprinkler/Irrigation
Feature Descriptions
Appliances: Built-In Gas Oven, Dryer, Dishwasher, Gas Cooktop, Disposal, Microwave, Refrigerator, Water Softener Owned, Water Purifier, Wine Refrigerator, Washer
Association Amenities: Dog Park, Gated, Park, Guard, Security
Fencimg: Back Yard, Wrought Iron
Fireplace: Gas, Living Room
Flooring: Carpet, Hardwood, Marble, Tile
HOA Fee: 377/ Monthly
Laundry: Cabinets, Electric Dryer Hookup, Gas Dryer Hookup, Main Level, Laundry Room, Sink
Lot: 1/4 to 1 Acre Lot, Back Yard, Sprinklers In Rear, Landscaped, Trees
Parcel#: 178-28-310-008
Parking: Attached, Garage, Garage Door Opener, Inside Entrance, Private
Parking Notes: Attached, Garage, Garage Door Opener, Inside Entrance
Patio/Porch: Balcony, Covered, Deck, Patio
Pool: Heated, In Ground, Private, Pool/Spa Combo
Sewer: Public Sewer
Spa: Yes
Spa: In Ground
Special View Info: City, Strip View
Swimming Pool: Yes
Utilities: Cable Available
Water: Public
Window: Double Pane Windows, Plantation Shutters, Skylight(s), Window Treatments
Room Sizes
Loft: 10 X 10
Living Room: 27 X 25
Kitchen: 25 X 26
Family Room: 17 X 22
Dining Room: 15 X 19
Bedroom 6: 13 X 18
Bedroom 5: 22 X 15
Bedroom 4: 17 X 13
Bedroom 3: 13 X 19
Bedroom 2: 12 X 15
Primary Bathroom: 19 X 18
Primary Bedroom: 19 X 18
Local Schools
High School: Foothill
Middle School: Miller Bob
Elementary School: Brown, Hannah Marie,Brown, Hannah Marie
Listed By / Shown By
Listed By
Agency Name: Signature Real Estate Group
Agency Contact: jaejorealty@gmail.com
Agent Name: Jeahyun Jo

Shown By
Agent Name: Anjoli Ortowski
Agent Phone: (702) 809-6627
Agency Title: Wardley Real Estate

Estimate Your Payment
Estimated Payment
$ 11,151.66 per month $8,975.41 Principal & Interest $1,490.83 Property Tax $685.42 Homeowner's InsuranceChange Payment Information
"GLVAR MLS deems information realiable but not guaranteed."
Listing data compilation and photo(s) © 2026 Greater Las Vegas Association of REALTORS® MLS , All Rights Reserved.
Privacy Policy / DMCA Notice / ADA Accessibility


This site is hosted, designed and copyright
© 1994 - 2026 by
Delta Media Group, Inc. -- Patent Pending --
Agent License Information: S.0189018
763 Romano Lane | MLS# 2808410
This single family home located at 763 Romano Lane, Henderson, NV 89012 is currently listed for sale with an asking price of $2,350,000. This property was built in 2006 and has 6 bedrooms and 5 full and 1 partial baths with 6256 sq. ft. Romano Lane is located in the Roma Hills subdivision. Search Roma Hills real estate on anjoliortowski.wardleyre.com today.