Anjoli Ortowski

BEDS2
BATHS2 full
SQUARE FEET1,074
MLS#2783015
STATUSActive
PROPERTY TYPERental - Single Family
SUBDIVISIONORCHARD VALLEY AT ELKHORN SPGS
Property Description
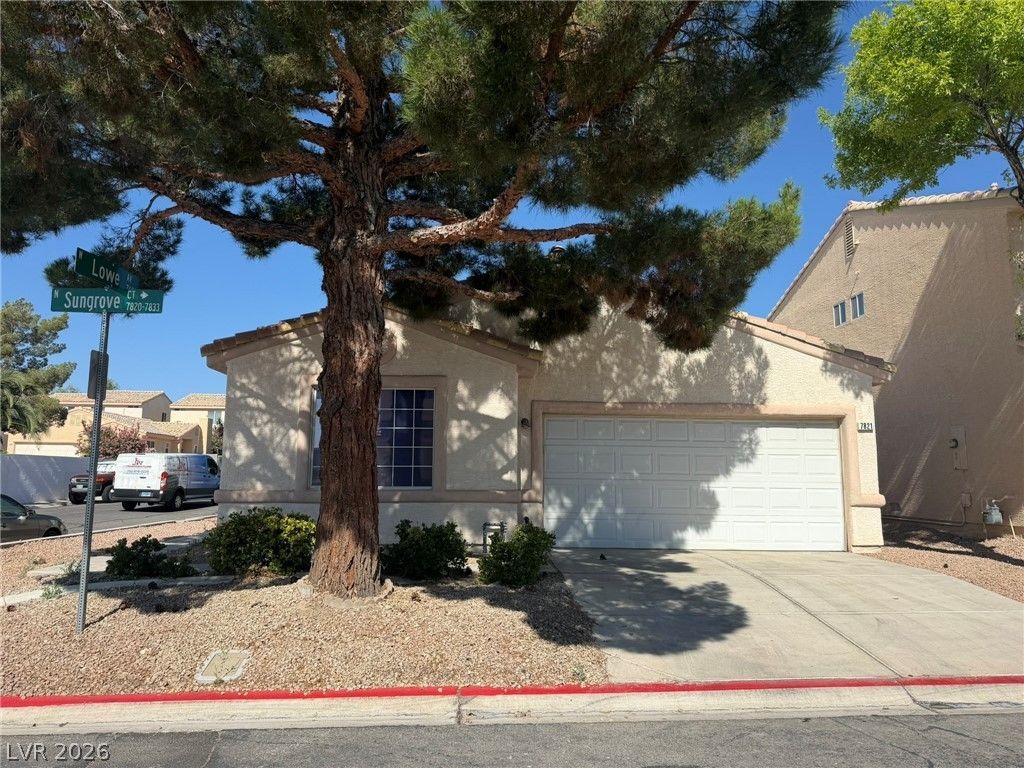
Water/trash/??ew?r in add??t???n t? R??? included in rental pri??e. ?wo bedroom single family home. Tile floors in common area. Fresh carpet in bedrooms. Kitchen looks out into living and dining areas. All appliances included. 2 car garage, and corner lot. Coverd patio in backyard. 1 year lease minimum. Restrictions: Non Smoking, pets considered case by case. Renters insurance & utility transfer mandatory before move in. Total Monthly Payment $1775.00 ($1666 rent +$41.94 RBP +$35.00 water + $20 trash+$30 sewer). All residents will be enrolled in the Resident Benefits Package (RBP) which includes Renters Insurance, HVAC air filter delivery, positive credit reporting with timely rent payments, $1M Identity Protection, move-in utility concierge service, rewards program, and much more!
Property Features
Property Type: Rental - Single Family
Cooling: Central Air, Electric
Garage: 2 car attached
Heating: Central, Gas
Home Style: One Story
Lot Size: 0.10 Acres
Roof Type: Tile
Stories: 1.0
Year Built: 1999
Amenities
Bedroom on Main Level
Primary Downstairs
Window Treatments
Feature Descriptions
Appliances: Dryer, Dishwasher, Disposal, Gas Oven, Gas Range, Gas Water Heater, Microwave, Refrigerator, Washer/Dryer, Washer/DryerAllInOne, Washer
Days on Site: 91
Exterior: Frame, Stucco
Fencimg: Block, Back Yard
Flooring: Carpet, Ceramic Tile
Laundry: Gas Dryer Hookup, Laundry Closet, Main Level
Lot: Corner Lot, < 1/4 Acre
Parcel#: 125-16-511-094
Parking: Attached, Garage, Private
Parking Notes: Attached, Garage, Private
Pets Allowed: Yes, Negotiable
Utilities: Cable Available
Window: Blinds
Room Sizes
Primary Bedroom: 14 X 14
Bedroom 2: 12 X 12
Dining Room: 11 X 12
Living Room: 15 X 14
Local Schools
High School: Arbor View
Middle School: Cadwallader Ralph
Elementary School: O' Roarke, Thomas,O' Roarke, Thomas
Listed By / Shown By
Listed By
Agency Name: New West Property Management
Agency Contact: 702-362-8099
Agent Name: Stephen M. Hale

Shown By
Agent Name: Anjoli Ortowski
Agent Phone: (702) 809-6627
Agency Title: Wardley Real Estate

"GLVAR MLS deems information realiable but not guaranteed."
Listing data compilation and photo(s) © 2026 Greater Las Vegas Association of REALTORS® MLS , All Rights Reserved.
Privacy Policy / DMCA Notice / ADA Accessibility


This site is hosted, designed and copyright
© 1994 - 2026 by
Delta Media Group, Inc. -- Patent Pending --
Agent License Information: S.0189018
7821 Sungrove Court | MLS# 2783015
This property located at 7821 Sungrove Court, Las Vegas, NV 89131 is currently listed for rent with an asking price of $1,775 / Monthly. Search Las Vegas real estate on anjoliortowski.wardleyre.com today.