Anjoli Ortowski

BEDS3
BATHS2 full
SQUARE FEET1,987
MLS#2806568
STATUSActive
PROPERTY TYPEResidential - Single Family
SUBDIVISIONRoyal Woods
Property Description
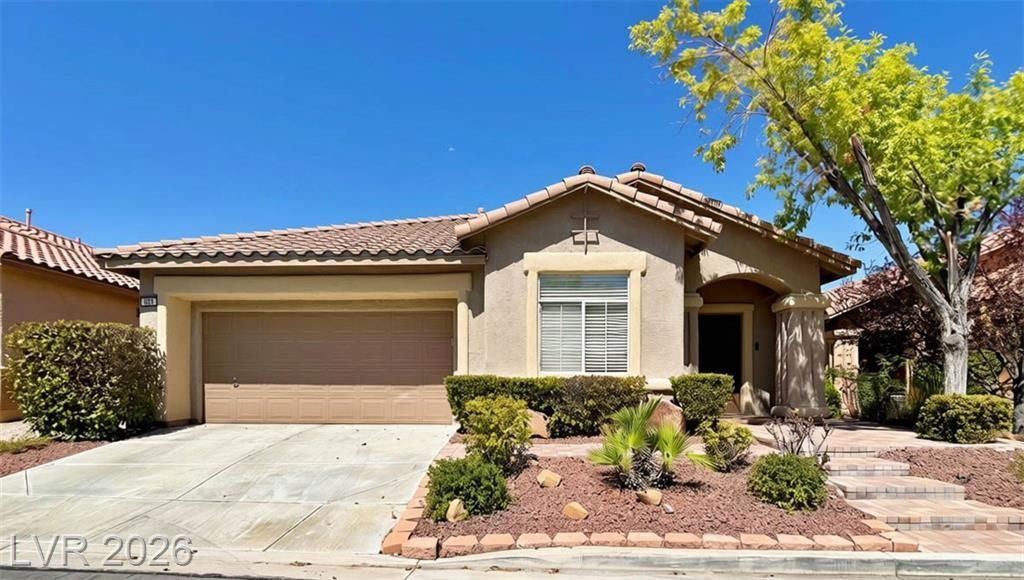
Beautifully appointed single-story home in the highly sought-after Summerlin North community! The desirable open floorplan offers a spacious living room, large separate family room, sizable den, and three bedrooms, providing flexible space for both everyday living and entertaining. Elegant touches throughout include soaring 10-foot ceilings and crown moulding. The kitchen features an expanded granite breakfast bar with matching backsplash, and stainless steel appliances. Step outside to your private backyard oasis with a fully fenced sparkling pool featuring a waterfall, and a UV filtration system. The spacious yard offers easy-care landscaping, synthetic turf, and attractive paver patio, perfect for relaxing or entertaining. Both bathrooms were beautifully remodeled in 2023 with oversized walk-in showers. Additional upgrades include newer HVAC system (2024) and water heater (2021). Ideally located near parks, highly rated schools, shopping, restaurants, Downtown Summerlin, Red Rock Canyon National Conservation Area, and convenient access to the 215 Beltway. A true Summerlin gem - don't miss this exceptional home!
Property Features
Property Type: Residential - Single Family
Cooling: Central Air, Electric
Fenced: Yes
Fireplaces: 1
Garage: 2 car attached
Heating: Central, Gas
Home Style: One Story
Lot Size: 0.13 Acres
Roof Type: Tile
Stories: 1.0
Taxes: $3,001
Year Built: 1999
Amenities
Bedroom on Main Level
Ceiling Fan(s)
Primary Downstairs
Pot Rack
Window Treatments
Patio
Private Yard
Sprinkler/Irrigation
Feature Descriptions
Accessibility: Accessibility Features
Appliances: Dryer, Dishwasher, Disposal, Gas Range, Microwave, Refrigerator, Water Softener Owned, Washer
Association Amenities: Clubhouse, Playground, Pool
Community Features: Pool
Days on Site: 6
Fencimg: Block, Back Yard
Fireplace: Family Room, Gas
Flooring: Carpet, Ceramic Tile, Laminate
HOA Fee: 74/ Monthly
Laundry: Gas Dryer Hookup, Laundry Room
Lot: Drip Irrigation/Bubblers, Landscaped, Rocks, Synthetic Grass, Trees, < 1/4 Acre
Parcel#: 137-25-219-056
Parking: Attached, Garage, Garage Door Opener, Inside Entrance, Open, Private
Parking Notes: Attached, Garage, Garage Door Opener, Inside Entrance
Patio/Porch: Patio
Pool: Fenced, In Ground, Private, Waterfall, Community
Sewer: Public Sewer
Swimming Pool: Yes
Utilities: Cable Available
Water: Public
Window: Blinds, Double Pane Windows, Window Treatments
Room Sizes
Bedroom 3: 12 X 10
Bedroom 2: 12 X 10
Primary Bedroom: 16 X 13
Dining Room: 9 X 15
Family Room: 17 X 14
Den: 10 X 13
Living Room: 15 X 15
Local Schools
High School: Palo Verde
Middle School: Rogich Sig
Elementary School: Bonner, John W.,Bonner, John W.
Listed By / Shown By
Listed By
Agency Name: Realty ONE Group, Inc
Agency Contact: (702) 321-2370
Agent Name: Ted Morrison

Shown By
Agent Name: Anjoli Ortowski
Agent Phone: (702) 809-6627
Agency Title: Wardley Real Estate

Estimate Your Payment
Estimated Payment
$ 2,922.23 per month $2,482.56 Principal & Interest $250.08 Property Tax $189.58 Homeowner's InsuranceChange Payment Information
"GLVAR MLS deems information realiable but not guaranteed."
Listing data compilation and photo(s) © 2026 Greater Las Vegas Association of REALTORS® MLS , All Rights Reserved.
Privacy Policy / DMCA Notice / ADA Accessibility


This site is hosted, designed and copyright
© 1994 - 2026 by
Delta Media Group, Inc. -- Patent Pending --
Agent License Information: S.0189018
809 Royal Plum Lane | MLS# 2806568
This single family home located at 809 Royal Plum Lane , Las Vegas, NV 89144 is currently listed for sale with an asking price of $650,000. This property was built in 1999 and has 3 bedrooms and 2 full baths with 1987 sq. ft. Royal Plum Lane is located in the Royal Woods subdivision. Search Royal Woods real estate on anjoliortowski.wardleyre.com today.