Anjoli Ortowski

BEDS5
BATHS4 full
SQUARE FEET2,467
MLS#2775794
STATUSActive
PROPERTY TYPEResidential - Single Family
SUBDIVISIONMontecito 60
Property Description
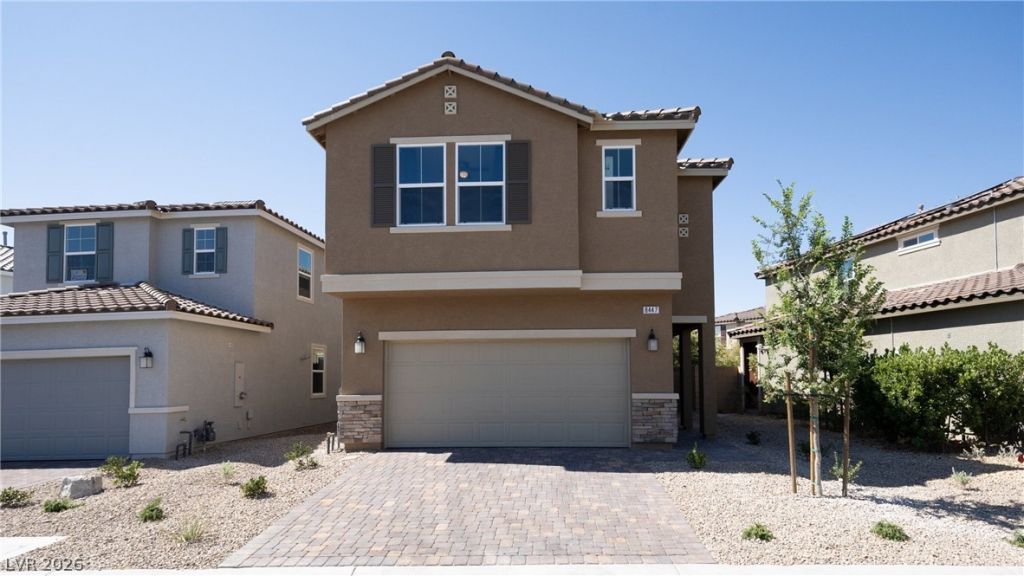
Welcome t? thi?? stunning r?tr??t ????tu?ted in the vibrant Northwe??t L?s Vegas community. This charming two-story home immediately impresses with exceptional curb appeal, featuring a manicured brick-paver drive and walkway. Step inside to discover an open-concept floor plan elevated by 9-foot ceilings and an abundance of natural light streaming throughout. The kitchen boats sleek quartz countertops, premium Shaker-style cabinetry, and stainless steel appliances. Upstairs, the spacious loft provides a flexible secondary living area tailored to fit your needs. The primary suite is a true sanctuary, complete with a walk-in closet and a spa-like enlarged shower with built-in seating. Finished with designer Moen and Kohler fixtures throughout, this home perfectly blends modern luxury with everyday comfort. Don't miss your chance to experience this Las Vegas gem!
Upcoming Open Houses
Open House Wednesday August 12th, 11:00am - 4:00pm
Open House Saturday August 15th, 1:00pm - 4:00pm
Open House Sunday August 16th, 1:00pm - 4:00pm
Property Features
Property Type: Residential - Single Family
Cooling: Central Air, Electric
Garage: 2 car attached
Heating: Central, Gas
Home Style: Two Story
Lot Size: 0.08 Acres
Roof Type: Tile
Stories: 2.0
Taxes: $5,521
Year Built: 2022
Amenities
Bedroom on Main Level
Ceiling Fan(s)
None
Feature Descriptions
Appliances: Dryer, Disposal, Gas Range, Microwave, Refrigerator, Washer
Association Amenities: Gated
Days on Site: 111
Exterior: Drywall
Fencimg: Block, Back Yard
Flooring: Carpet, Tile
HOA Fee: 57/ Monthly
Laundry: Gas Dryer Hookup, Laundry Room
Lot: Landscaped, Rocks, < 1/4 Acre
Parcel#: 125-20-612-064
Parking: Attached, Garage, Private
Parking Notes: Attached, Garage, Private
Sewer: Public Sewer
Utilities: Cable Available
Water: Public
Room Sizes
Loft: 18 X 14
Great Room: 25 X 15
Kitchen: 14 X 12
Bedroom 5: 10 X 10
Bedroom 4: 14 X 13
Bedroom 3: 11 X 11
Bedroom 2: 11 X 11
Primary Bedroom: 19 X 15
Local Schools
High School: Centennial
Middle School: Escobedo Edmundo
Elementary School: Allen, Dean La Mar,Allen, Dean La Mar
Listed By / Shown By
Listed By
Agency Name: Foster Realty
Agency Contact: 702-552-0120
Agent Name: Min H. Lee

Shown By
Agent Name: Anjoli Ortowski
Agent Phone: (702) 809-6627
Agency Title: Wardley Real Estate

Estimate Your Payment
Estimated Payment
$ 2,576.83 per month $1,966.57 Principal & Interest $460.08 Property Tax $150.18 Homeowner's InsuranceChange Payment Information
"GLVAR MLS deems information realiable but not guaranteed."
Listing data compilation and photo(s) © 2026 Greater Las Vegas Association of REALTORS® MLS , All Rights Reserved.
Privacy Policy / DMCA Notice / ADA Accessibility


This site is hosted, designed and copyright
© 1994 - 2026 by
Delta Media Group, Inc. -- Patent Pending --
Agent License Information: S.0189018
8447 Vacarez Drive | MLS# 2775794
This single family home located at 8447 Vacarez Drive, Las Vegas, NV 89149 is currently listed for sale with an asking price of $514,900. This property was built in 2022 and has 5 bedrooms and 4 full baths with 2467 sq. ft. Vacarez Drive is located in the Montecito 60 subdivision. Search Montecito 60 real estate on anjoliortowski.wardleyre.com today.