Anjoli Ortowski

BEDS3
BATHS2 full 1 partial
SQUARE FEET2,242
MLS#2806600
STATUSActive
PROPERTY TYPEResidential - Single Family
SUBDIVISIONWest Mesa Estate 1-Phase 3
Property Description
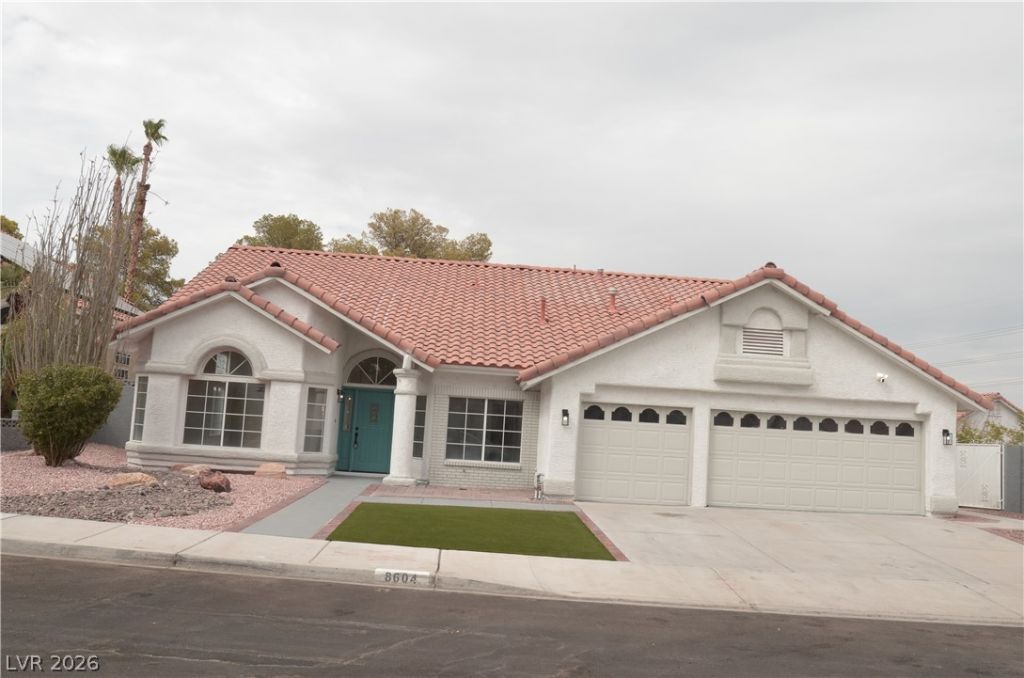
SUPER RAR?? TR??FECT?? ? l?rg? ????NGLE STORY with ?O??L and 3 CAR GARAGE! Open floor plan with room for entertaining or relaxing. Updated with the latest in design styles, colors, and finishes. ALL NEW kitchen cabinets with QUARTZ countertops and designer MARBLE backsplash, NEW vanity cabinets and counters in bathrooms. FRESH new paint interior and exterior. NEW modern flooring throughout. Primary bath fit for a magazine! LUXURIOUS standalone soaker tub with NEW shower tile and glass enclosure. All new lights and plumbing faucets. NEW fresh landscaping and sizable lot with the potential for side parking. The work has been done just bring your toothbrush and clothes! Make an offer TODAY!
Property Features
Property Type: Residential - Single Family
Cooling: Central Air, Electric
Garage: 3 car attached
Heating: Central, Gas
Home Style: One Story
Lot Size: 0.20 Acres
Roof Type: Tile
Stories: 1.0
Taxes: $4,006
Year Built: 1990
Amenities
Bedroom on Main Level
Primary Downstairs
Patio
Private Yard
Feature Descriptions
Appliances: Dishwasher, Disposal, Gas Range
Association Amenities: None
Exterior: Drywall
Fencimg: Block, Back Yard
Flooring: Carpet, Laminate, Tile
Laundry: Gas Dryer Hookup, Main Level, Laundry Room
Lot: Desert Landscaping, Landscaped, Synthetic Grass, < 1/4 Acre
Parcel#: 138-32-711-017
Parking: Attached, Garage, Inside Entrance, Private
Parking Notes: Attached, Garage, Inside Entrance, Private
Patio/Porch: Covered, Patio
Pool: In Ground, Private
Sewer: Public Sewer
Swimming Pool: Yes
Utilities: Underground Utilities
Water: Public
Room Sizes
Living Room: 17 X 14
Family Room: 23 X 14
Dining Room: 13 X 10
Bedroom 3: 14 X 13
Bedroom 2: 15 X 10
Primary Bedroom: 20 X 19
Local Schools
High School: Palo Verde
Middle School: Johnson Walter
Elementary School: Jacobson, Walter E.,Jacobson, Walter E.
Listed By / Shown By
Listed By
Agency Name: Motion Properties
Agency Contact: 702-262-9000
Agent Name: Michael Desilva

Shown By
Agent Name: Anjoli Ortowski
Agent Phone: (702) 809-6627
Agency Title: Wardley Real Estate

Estimate Your Payment
Estimated Payment
$ 3,047.04 per month $2,520.71 Principal & Interest $333.83 Property Tax $192.50 Homeowner's InsuranceChange Payment Information
"GLVAR MLS deems information realiable but not guaranteed."
Listing data compilation and photo(s) © 2026 Greater Las Vegas Association of REALTORS® MLS , All Rights Reserved.
Privacy Policy / DMCA Notice / ADA Accessibility


This site is hosted, designed and copyright
© 1994 - 2026 by
Delta Media Group, Inc. -- Patent Pending --
Agent License Information: S.0189018
8604 Grandbank Drive | MLS# 2806600
This single family home located at 8604 Grandbank Drive, Las Vegas, NV 89145 is currently listed for sale with an asking price of $659,990. This property was built in 1990 and has 3 bedrooms and 2 full and 1 partial baths with 2242 sq. ft. Grandbank Drive is located in the West Mesa Estate 1-Phase 3 subdivision. Search West Mesa Estate 1-Phase 3 real estate on anjoliortowski.wardleyre.com today.