Anjoli Ortowski

BEDS3
BATHS2 full 1 partial
SQUARE FEET2,363
MLS#2800027
STATUSActive
PROPERTY TYPEResidential - Single Family
SUBDIVISIONSkye Canyon 207 232 - Phase 2
Property Description
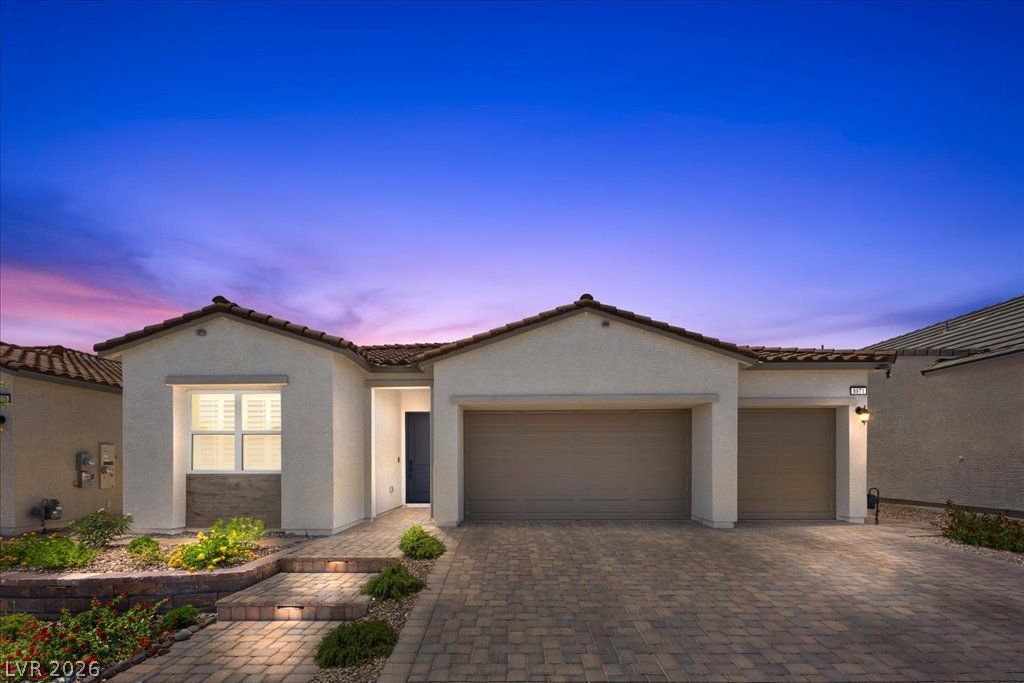
WHY BUY ??EW ??UST ??? ?????R? ANOTHER TO?DO ???IST? This Toll Brothers single-story has already had $150K+ invested in the details buyers often spend years adding after closing. Custom quartzite media wall. Inspired Closets. Motorized shades. Finished outdoor living. Putting green. Water feature. EV charging. And that's just the beginning. The luxury isn't the upgrades. It's the years of decisions you don't have to make. Step inside and the difference is immediately apparent: a custom-built media center anchored by a dramatic quartzite feature wall, custom shelving, an open kitchen designed for entertaining, Inspired Closets with extensive custom organization and dedicated shoe storage, motorized window treatments, bidets throughout, and a 3-car garage with EV charging. Outside, the finished backyard offers covered outdoor living, professional landscaping, a private putting green and water feature?all already completed and ready to enjoy.
Property Features
Property Type: Residential - Single Family
Cooling: Electric, High Efficiency
Garage: 3
Heating: Central, Electric
Home Style: One Story
Lot Size: 0.13 Acres
Roof Type: Tile
Stories: 1.0
Taxes: $8,121
Year Built: 2024
Amenities
Ceiling Fan(s)
Primary Downstairs
Barbecue
Patio
Private Yard
Feature Descriptions
Appliances: Built-In Gas Oven, Dryer, Dishwasher, Disposal, Microwave, Refrigerator, Water Softener Owned, Washer
Association Amenities: Pool, Spa/Hot Tub
Community Features: Pool
Days on Site: 28
Fencimg: Block, Back Yard
Flooring: Luxury Vinyl Plank
HOA Fee: 280/ Quarterly
Hot Tub: Yes
Laundry: Gas Dryer Hookup, Laundry Room
Lot: Desert Landscaping, Landscaped, < 1/4 Acre
Parcel#: 126-12-513-046
Parking: Epoxy Flooring, Electric Vehicle Charging Station(s), Garage, Garage Door Opener, Inside Entrance, Private
Parking Notes: Epoxy Flooring, Electric Vehicle Charging Station(s
Patio/Porch: Covered, Patio
Pool: Community
Sewer: Public Sewer
Swimming Pool: Yes
Utilities: Underground Utilities
Water: Public
Window: Low-Emissivity Windows
Room Sizes
Kitchen: 16 X 23
Media Room: 13 X 15
Bedroom 3: 11 X 12
Bedroom 2: 11 X 10
Primary Bedroom: 15 X 14
Local Schools
High School: Arbor View
Middle School: Escobedo Edmundo
Elementary School: Divich, Kenneth,Divich, Kenneth
Listed By / Shown By
Listed By
Agency Name: Real Broker LLC
Agency Contact: (775) 250-2515
Agent Name: Sandy Vong

Shown By
Agent Name: Anjoli Ortowski
Agent Phone: (702) 809-6627
Agency Title: Wardley Real Estate

Estimate Your Payment
Estimated Payment
$ 3,965.54 per month $3,055.46 Principal & Interest $676.75 Property Tax $233.33 Homeowner's InsuranceChange Payment Information
"GLVAR MLS deems information realiable but not guaranteed."
Listing data compilation and photo(s) © 2026 Greater Las Vegas Association of REALTORS® MLS , All Rights Reserved.
Privacy Policy / DMCA Notice / ADA Accessibility


This site is hosted, designed and copyright
© 1994 - 2026 by
Delta Media Group, Inc. -- Patent Pending --
Agent License Information: S.0189018
8971 Coastal Oaks Street | MLS# 2800027
This single family home located at 8971 Coastal Oaks Street, Las Vegas, NV 89166 is currently listed for sale with an asking price of $800,000. This property was built in 2024 and has 3 bedrooms and 2 full and 1 partial baths with 2363 sq. ft. Coastal Oaks Street is located in the Skye Canyon 207 232 - Phase 2 subdivision. Search Skye Canyon 207 232 - Phase 2 real estate on anjoliortowski.wardleyre.com today.