Anjoli Ortowski

BEDS2
BATHS2 full 1 partial
SQUARE FEET1,205
MLS#2800313
STATUSActive
PROPERTY TYPEResidential - Single Family
SUBDIVISIONAstoria At Town Center-North
Property Description
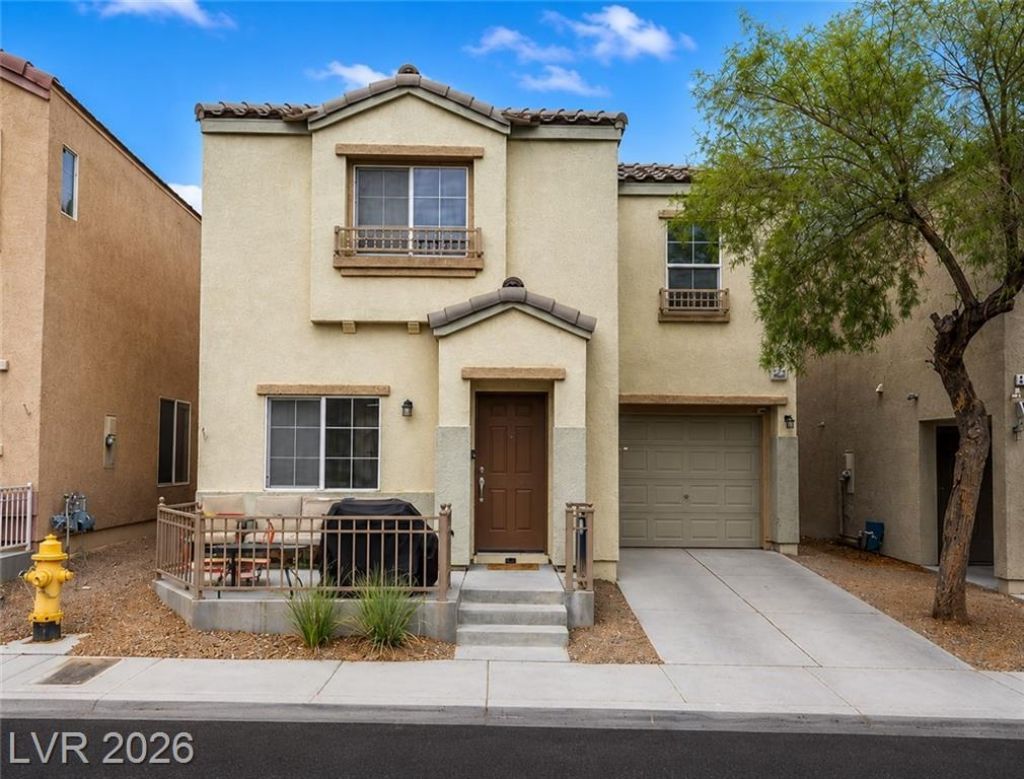
Two-st?ry h?me in th? ????t?r??? at Town Center North c?mmunit?? in Northwest Las Vegas. Brand new floors installed in February. 2 bedrooms, 2.5 baths, plus a spacious upstairs loft that easily converts to a 3rd bedroom, ideal as a home office, media room, or playroom. Very well maintained. Great open floor plan with a spacious living room. Bright kitchen with modern white cabinets features plenty of cupboard space, a convenient pantry, and a breakfast bar overlooking the open living room; all appliances included. Separate primary suite with a walk-in closet. Attached one-car garage and desert landscaping. Zoned for Arbor View High School. Low HOA dues with community pool, spa, BBQ area, basketball court, and playgrounds. Conveniently located near parks, shopping, and dining.
Property Features
Property Type: Residential - Single Family
Cooling: Central Air, Electric
Garage: 1 car attached
Heating: Central, Gas
Home Style: Two Story
Lot Size: 0.04 Acres
Roof Type: Tile
Stories: 2.0
Taxes: $1,092
Year Built: 2006
Amenities
Window Treatments
Patio
Feature Descriptions
Appliances: Dishwasher, Electric Range, Disposal, Refrigerator
Association Amenities: Playground, Pool
Community Features: Pool
Days on Site: 21
Exterior: Stucco, Drywall
Fencimg: None
Flooring: Carpet, Linoleum, Vinyl
HOA Fee: 112/ Monthly
Laundry: Gas Dryer Hookup, Laundry Closet, Main Level
Lot: Desert Landscaping, Landscaped, < 1/4 Acre
Parcel#: 125-17-210-412
Parking: Attached, Garage, Private
Parking Notes: Attached, Garage, Private
Patio/Porch: Patio
Pool: Community
Sewer: Public Sewer
Swimming Pool: Yes
Utilities: Underground Utilities
Water: Public
Window: Blinds
Room Sizes
Family Room: 13 X 18
Bedroom 2: 13 X 12
Primary Bedroom: 13 X 14
Local Schools
High School: Arbor View
Middle School: Escobedo Edmundo
Elementary School: Thompson, Sandra Lee,Thompson, Sandra Le
Listed By / Shown By
Listed By
Agency Name: Huntington & Ellis, A Real Est
Agency Contact: (702) 758-6390
Agent Name: Daniel Mumm

Shown By
Agent Name: Anjoli Ortowski
Agent Phone: (702) 809-6627
Agency Title: Wardley Real Estate

Estimate Your Payment
Estimated Payment
$ 1,365.41 per month $1,183.99 Principal & Interest $91.00 Property Tax $90.42 Homeowner's InsuranceChange Payment Information
"GLVAR MLS deems information realiable but not guaranteed."
Listing data compilation and photo(s) © 2026 Greater Las Vegas Association of REALTORS® MLS , All Rights Reserved.
Privacy Policy / DMCA Notice / ADA Accessibility


This site is hosted, designed and copyright
© 1994 - 2026 by
Delta Media Group, Inc. -- Patent Pending --
Agent License Information: S.0189018
9052 Tailor Made Avenue | MLS# 2800313
This single family home located at 9052 Tailor Made Avenue, Las Vegas, NV 89149 is currently listed for sale with an asking price of $310,000. This property was built in 2006 and has 2 bedrooms and 2 full and 1 partial baths with 1205 sq. ft. Tailor Made Avenue is located in the Astoria At Town Center-North subdivision. Search Astoria At Town Center-North real estate on anjoliortowski.wardleyre.com today.